1407Princeton

Photographs

Gallery

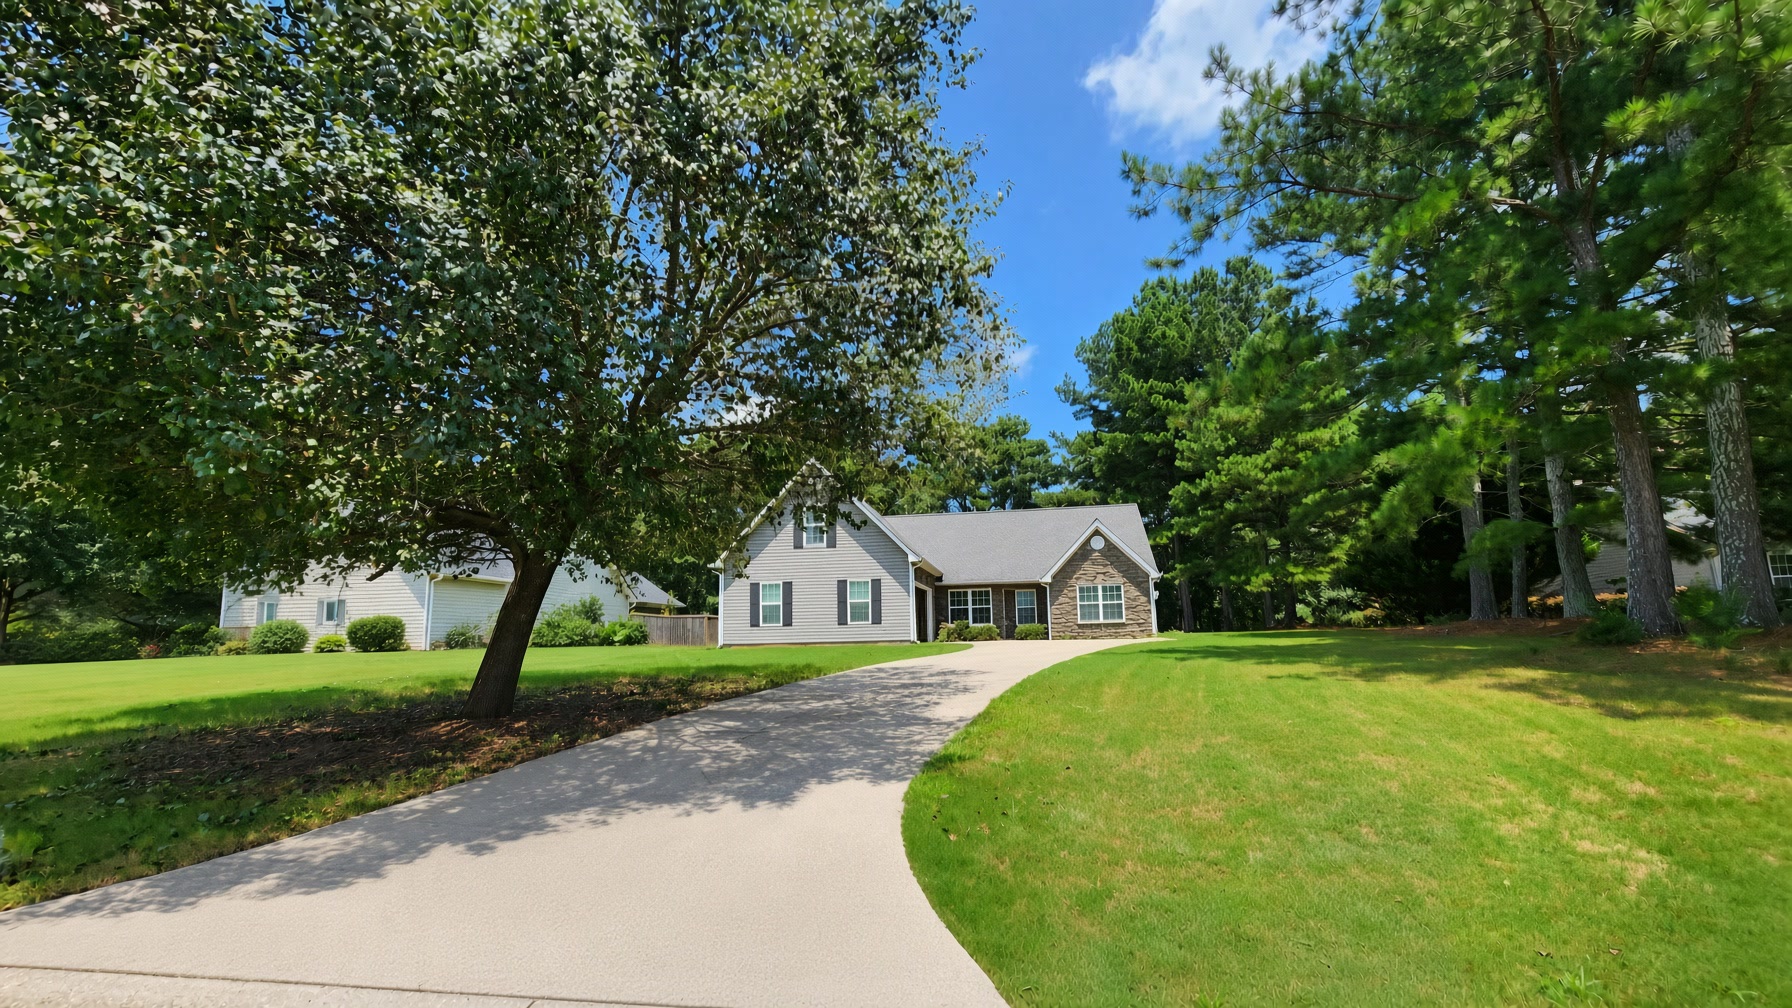
Curb view of 1407 Princeton Drive from the street
Exterior
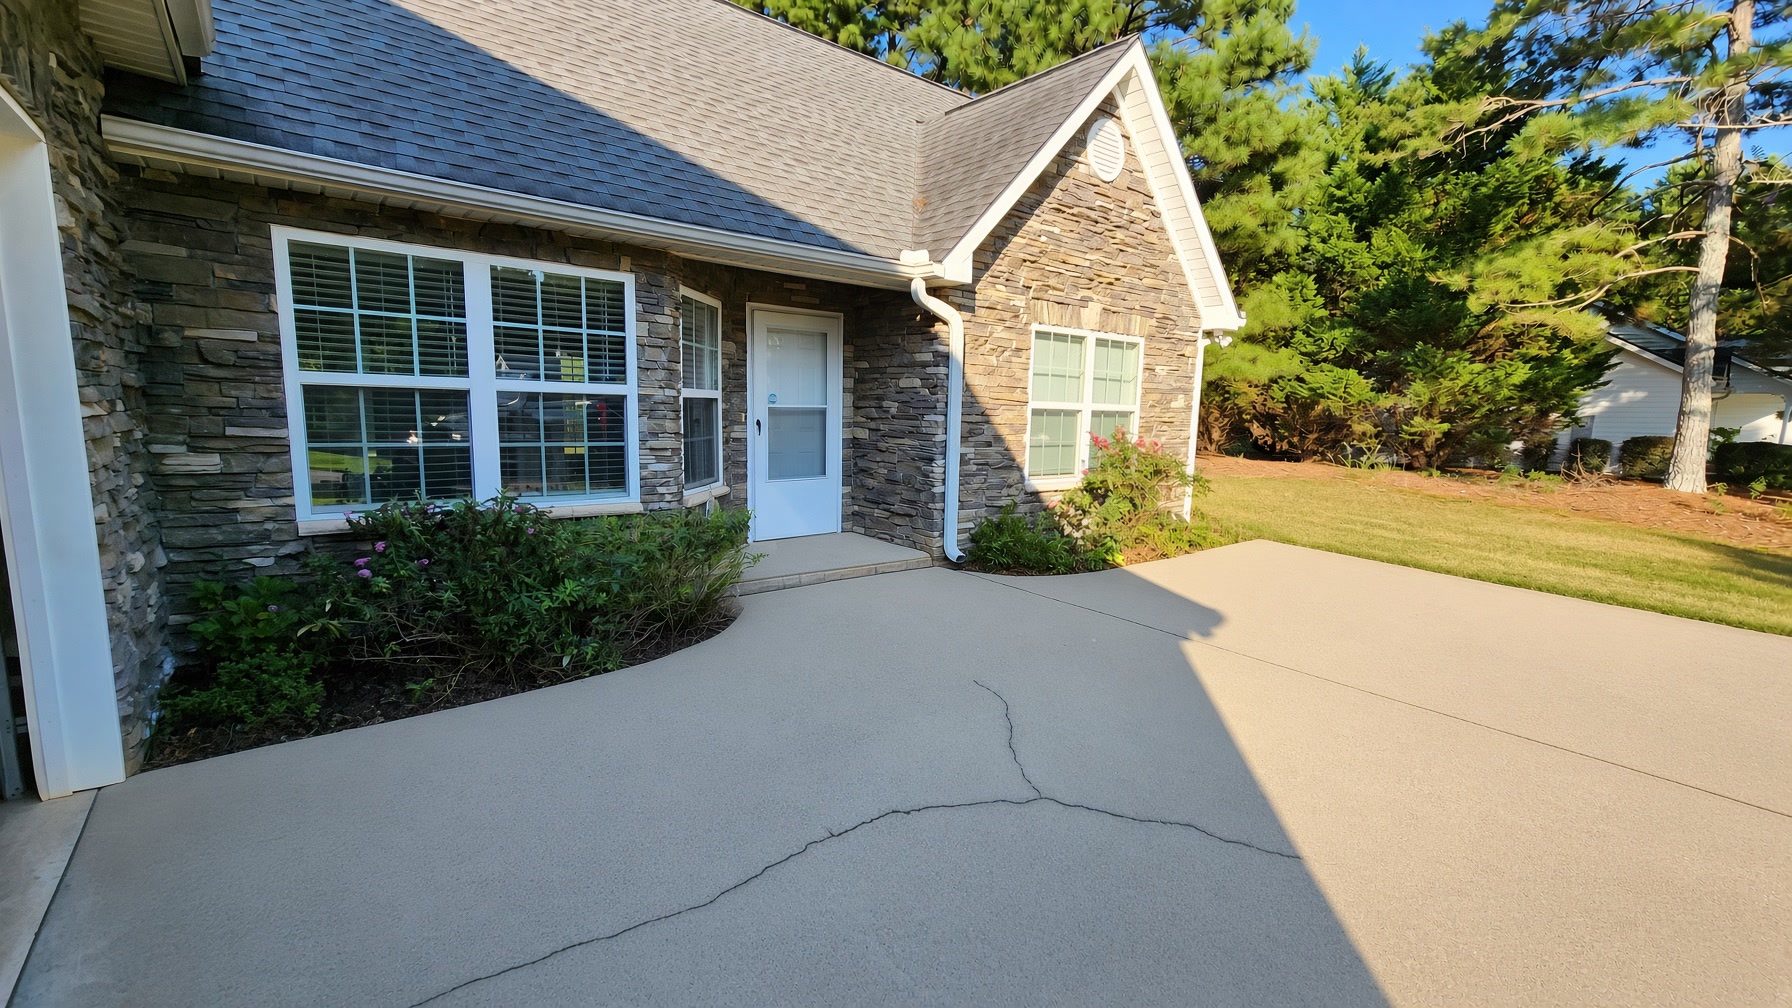
Stone entry with white door and three-section window
Exterior
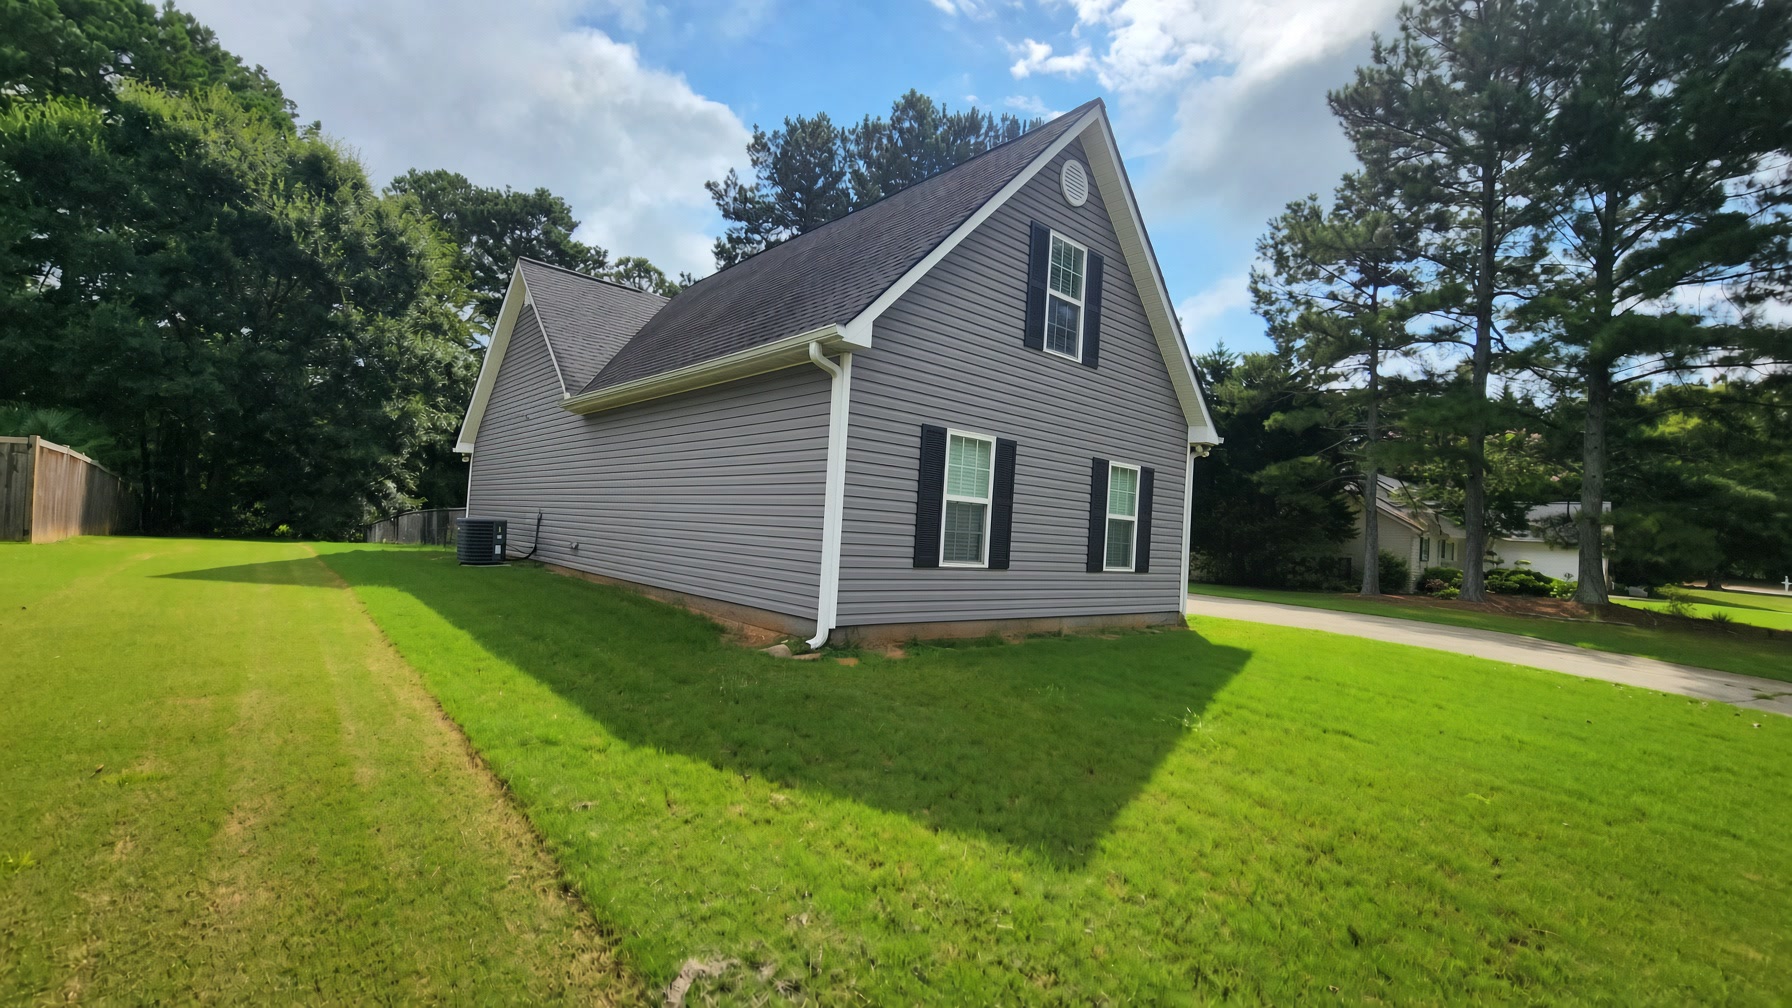
Side gable of the ranch with gray siding and black shutters
Exterior
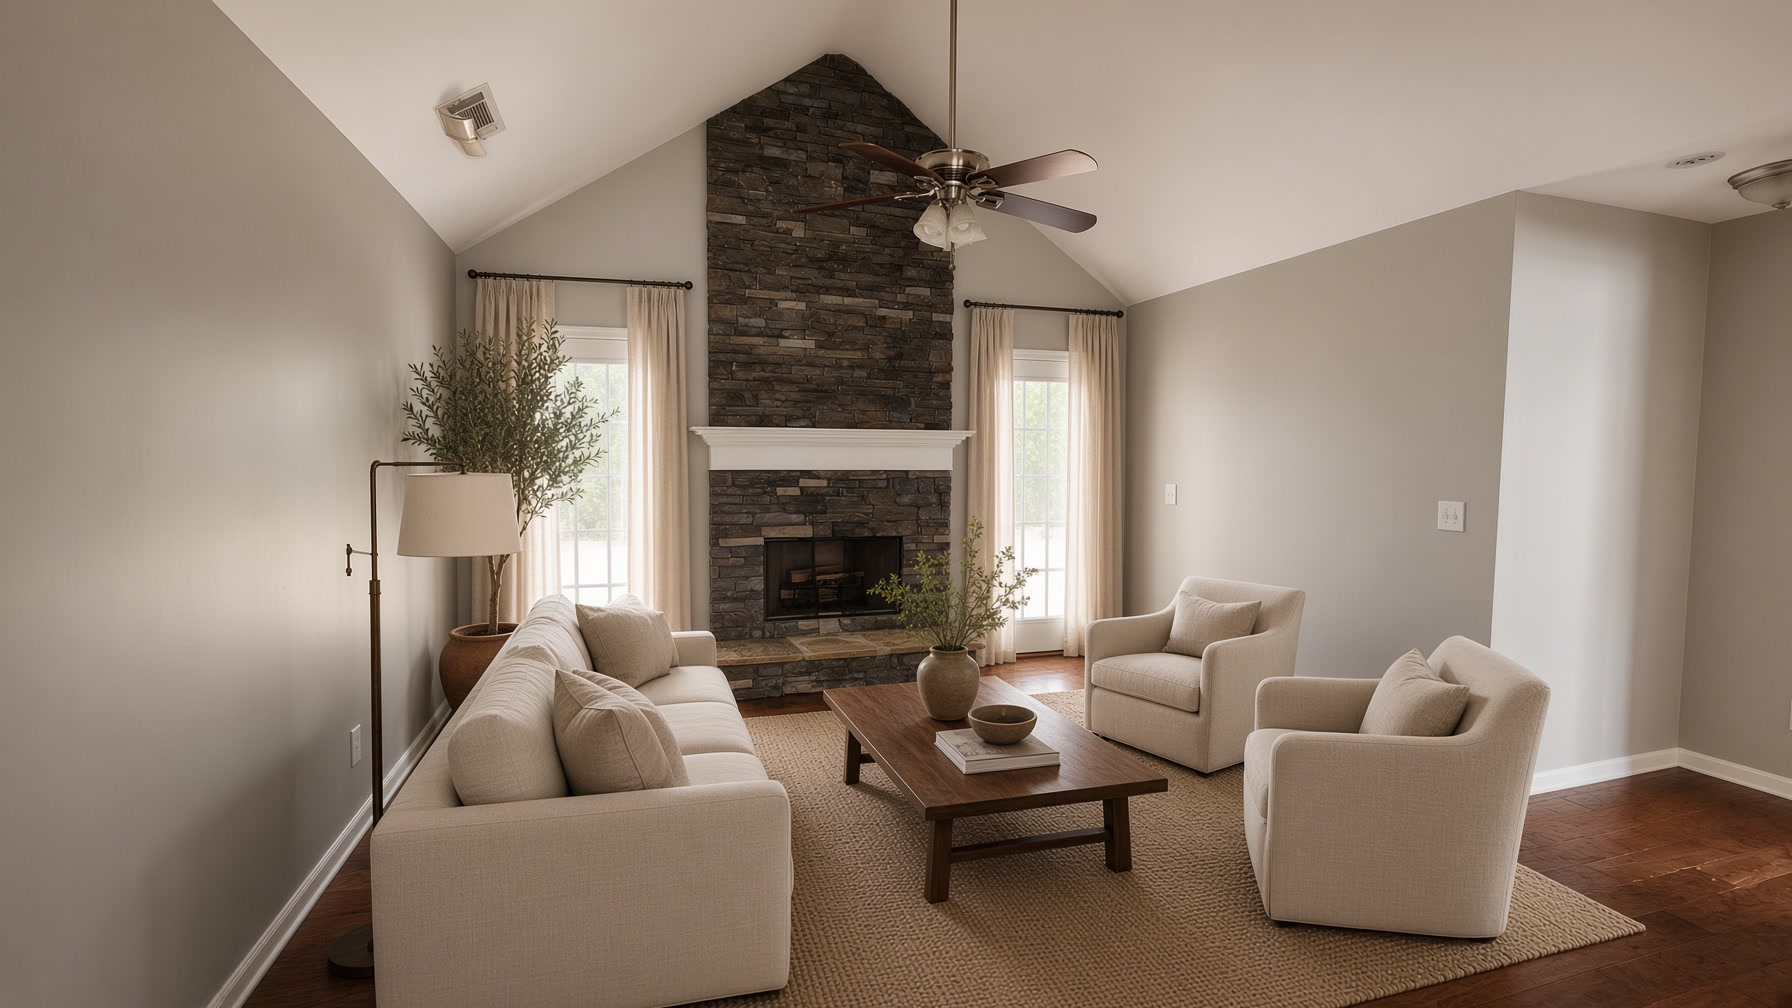
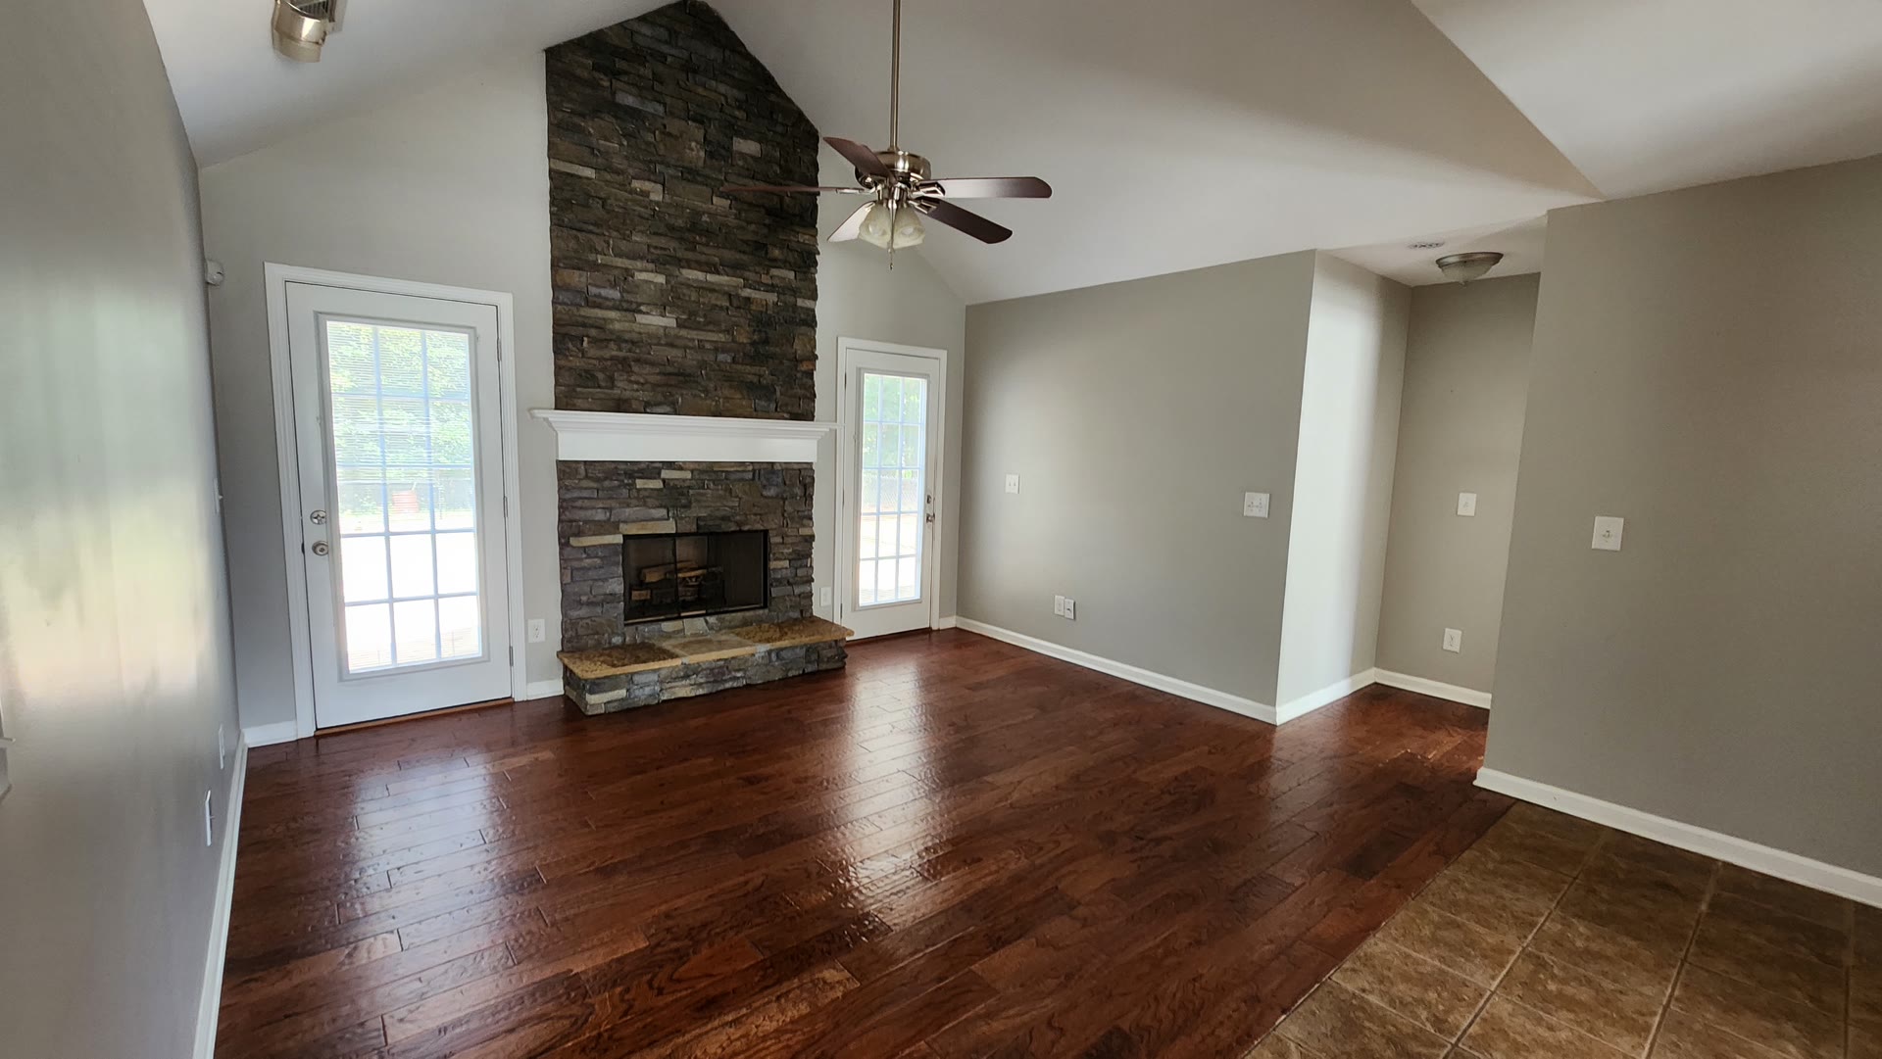
Vaulted great room with stacked-stone fireplace, linen seating, and French doors
Great Room
Virtually staged
Great room looking toward the kitchen and stone fireplace
Great Room
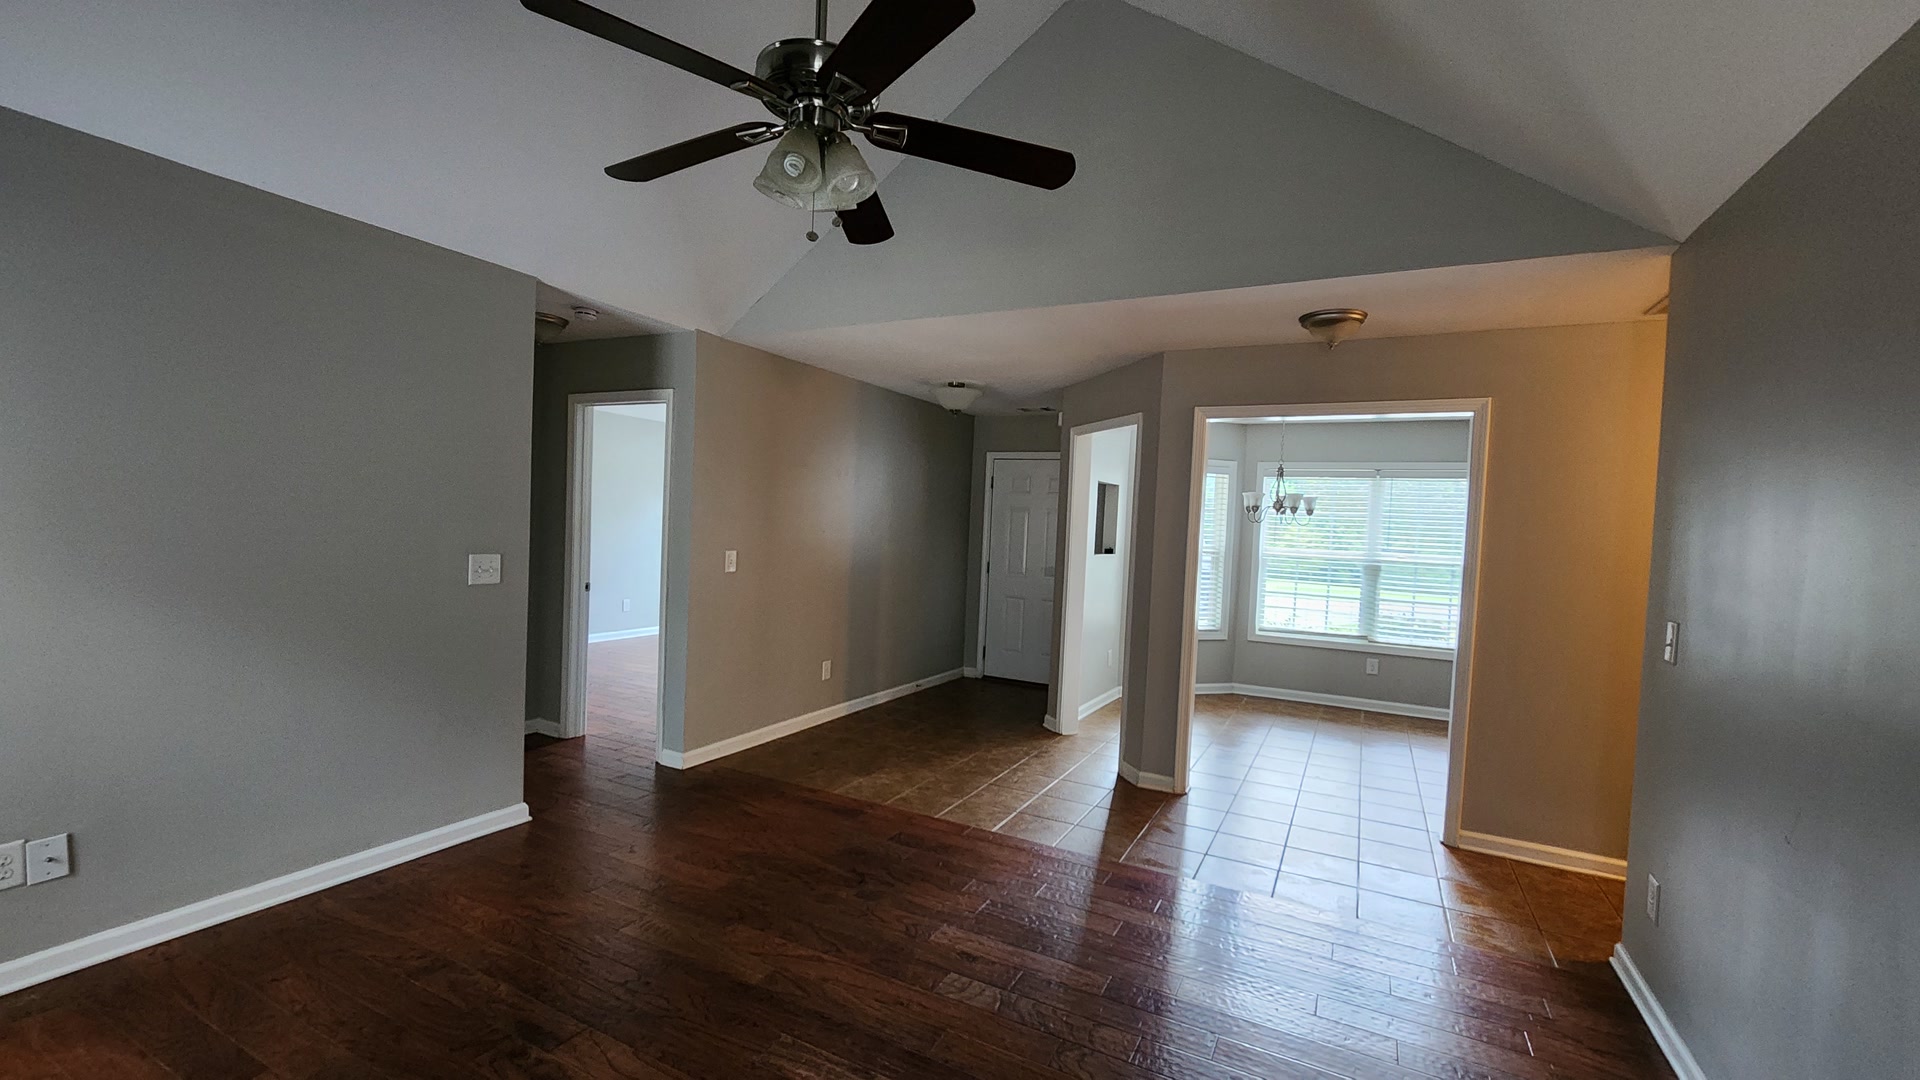
Hall looking toward the breakfast room and tiled dining alcove
Great Room
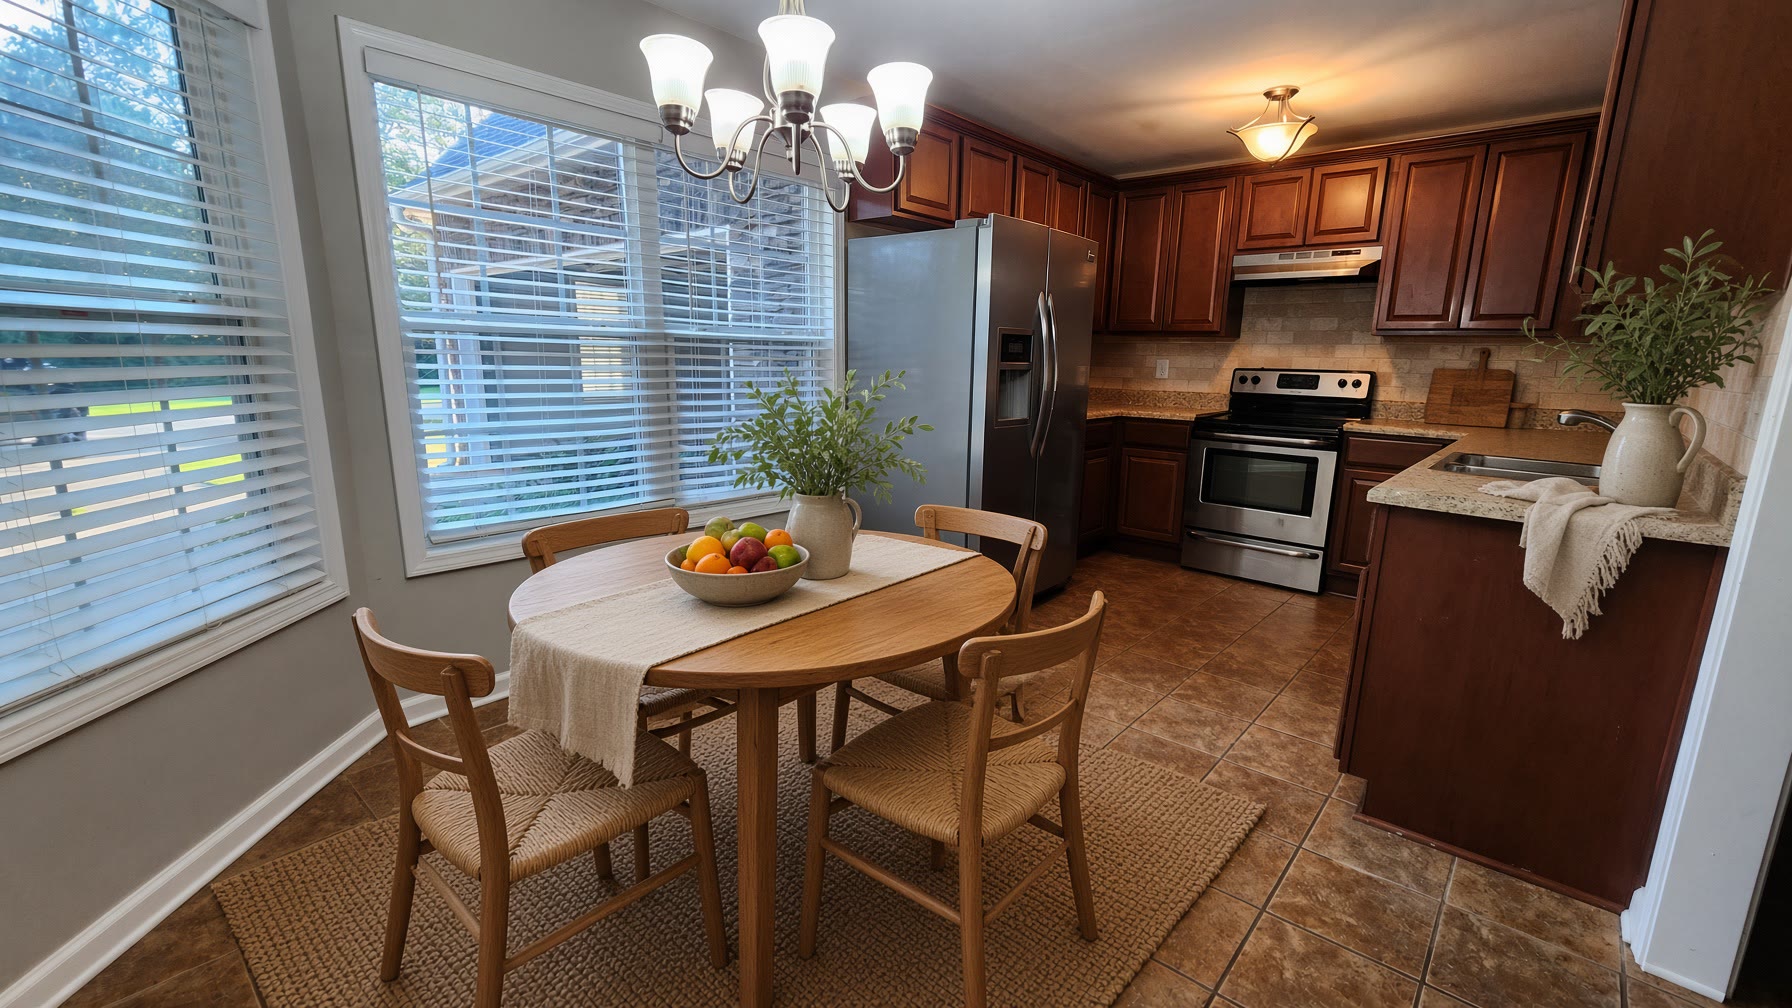
Eat-in kitchen with cherry cabinets, stainless appliances, and breakfast table
Kitchen
Virtually staged
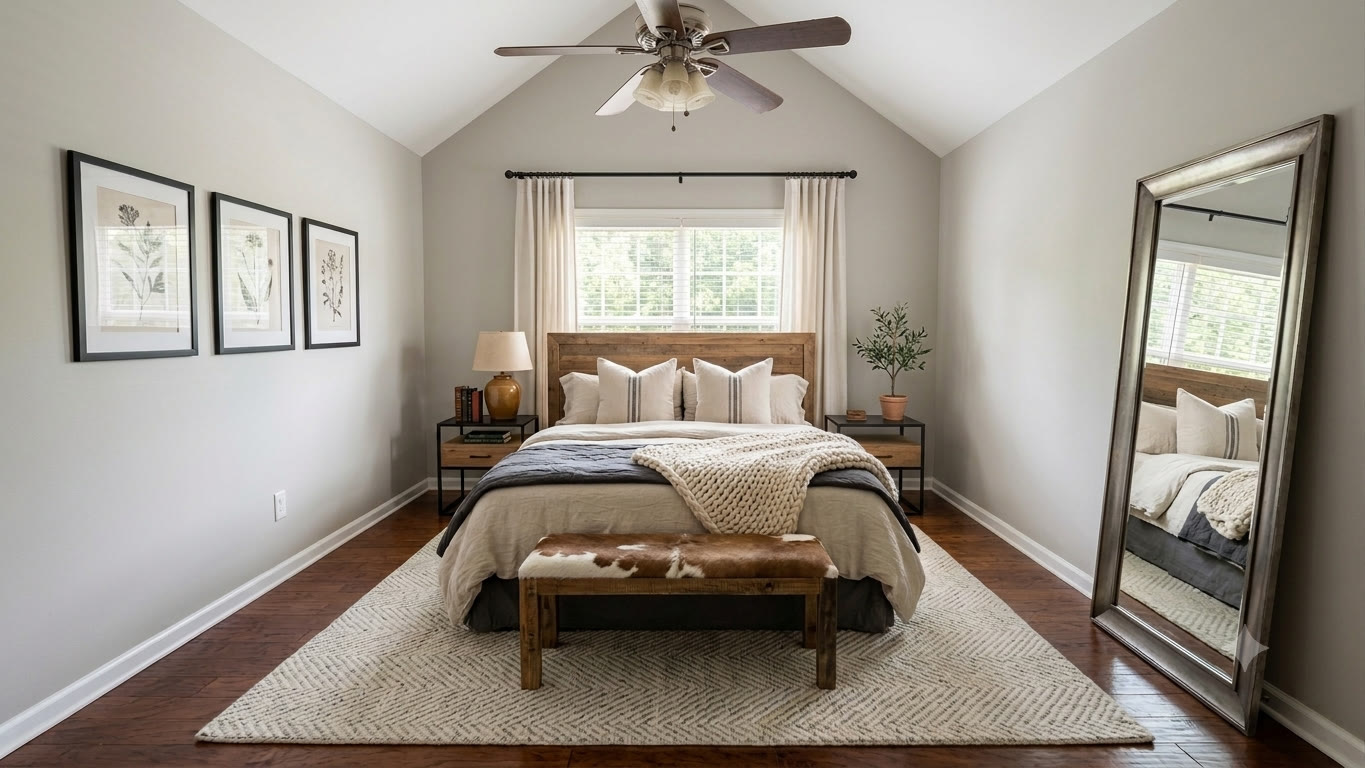
Primary bedroom with vaulted ceiling, wood bed, and herringbone rug
Primary Suite
Virtually staged
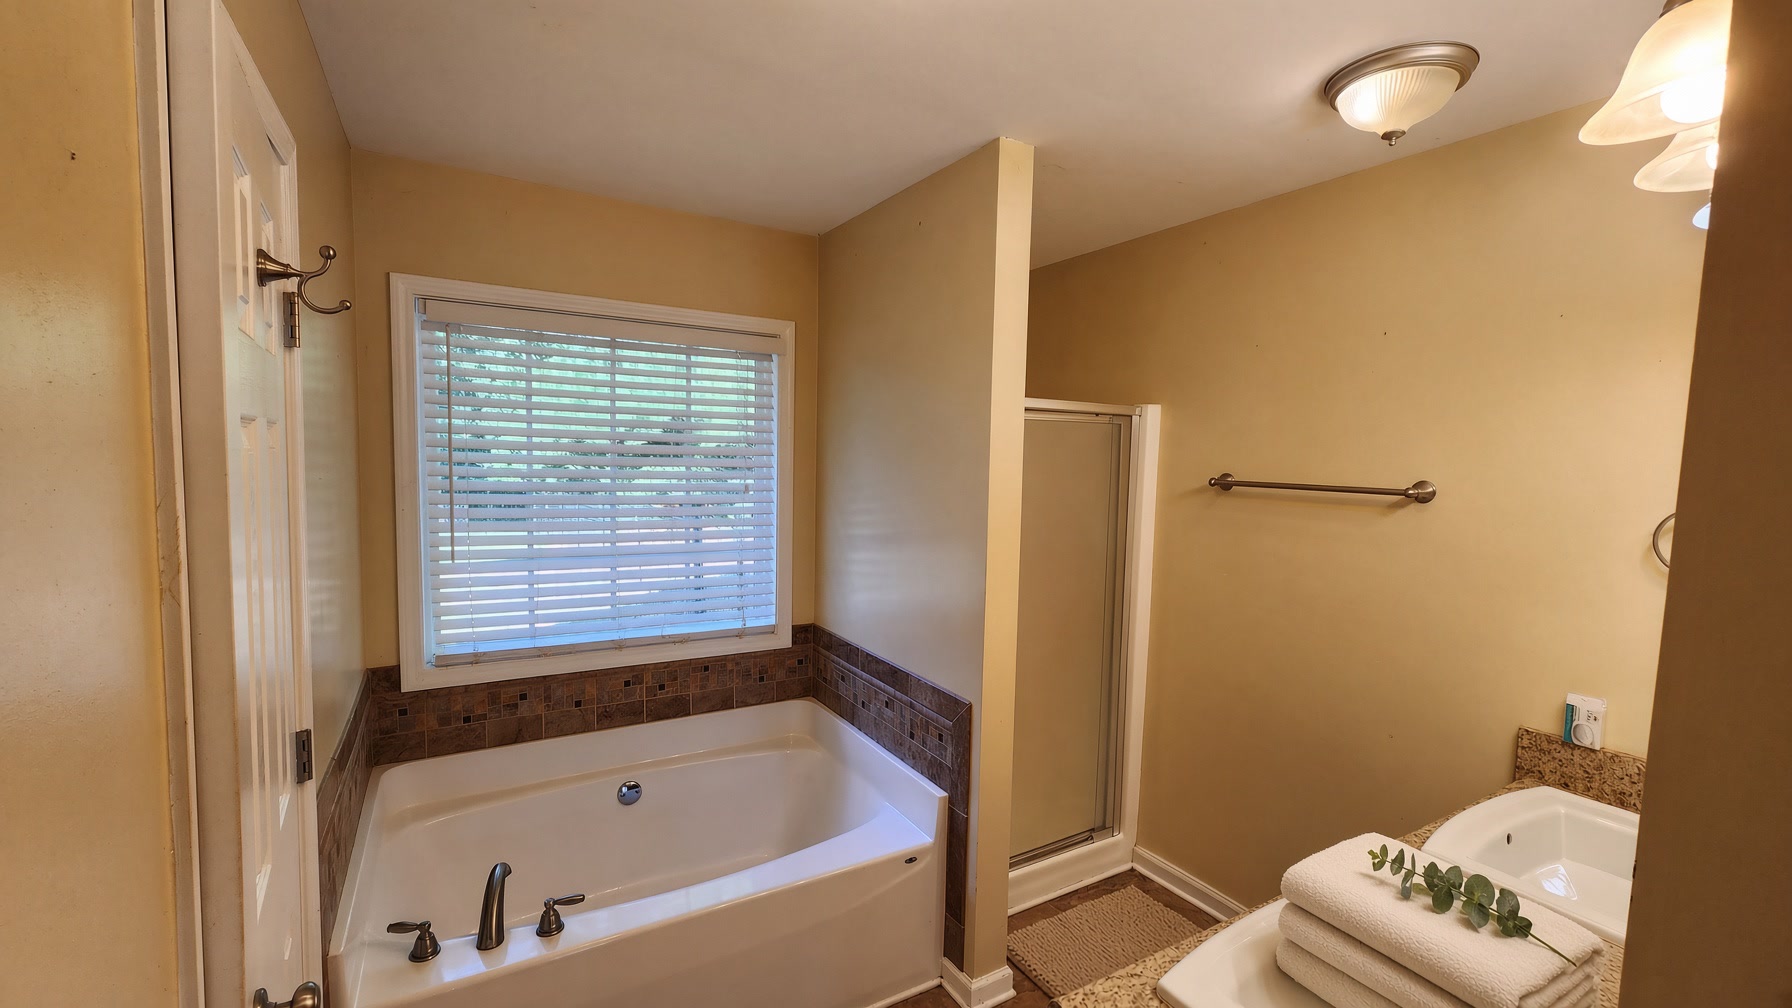
Primary bath with soaking tub, glass shower, and double vanity
Bath
Virtually staged
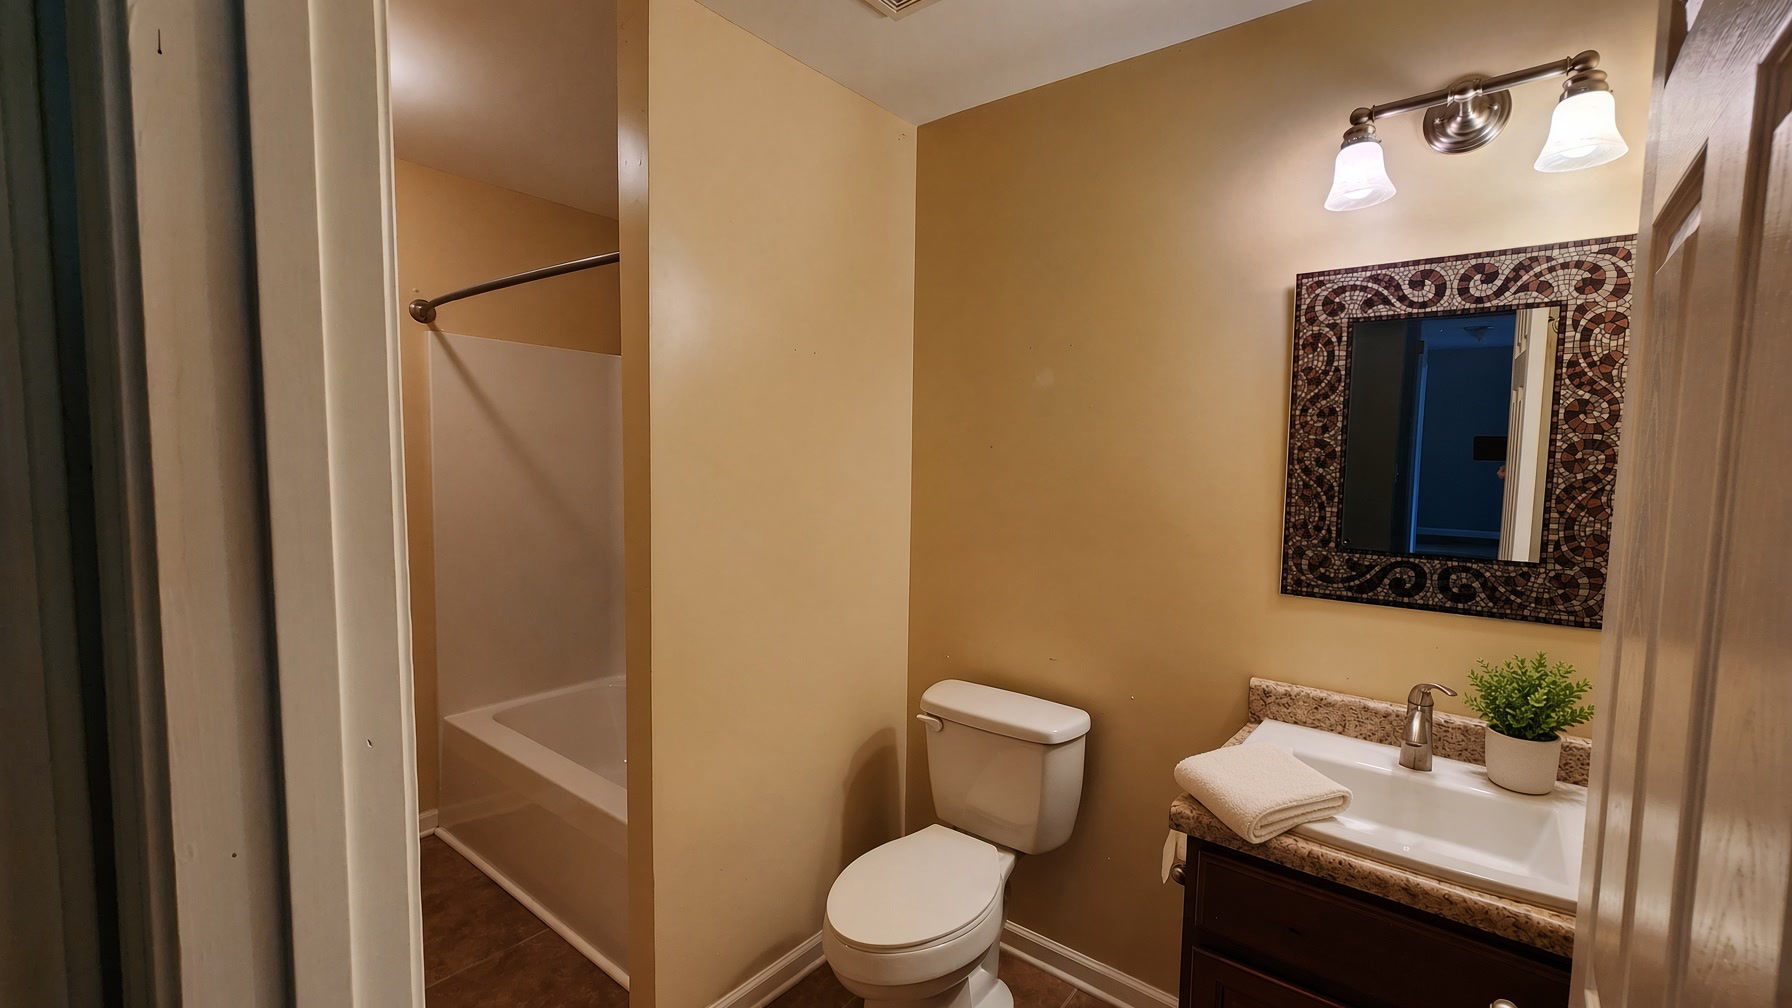
Hall bath with tub-shower, vanity, and mosaic mirror
Bath
Virtually staged
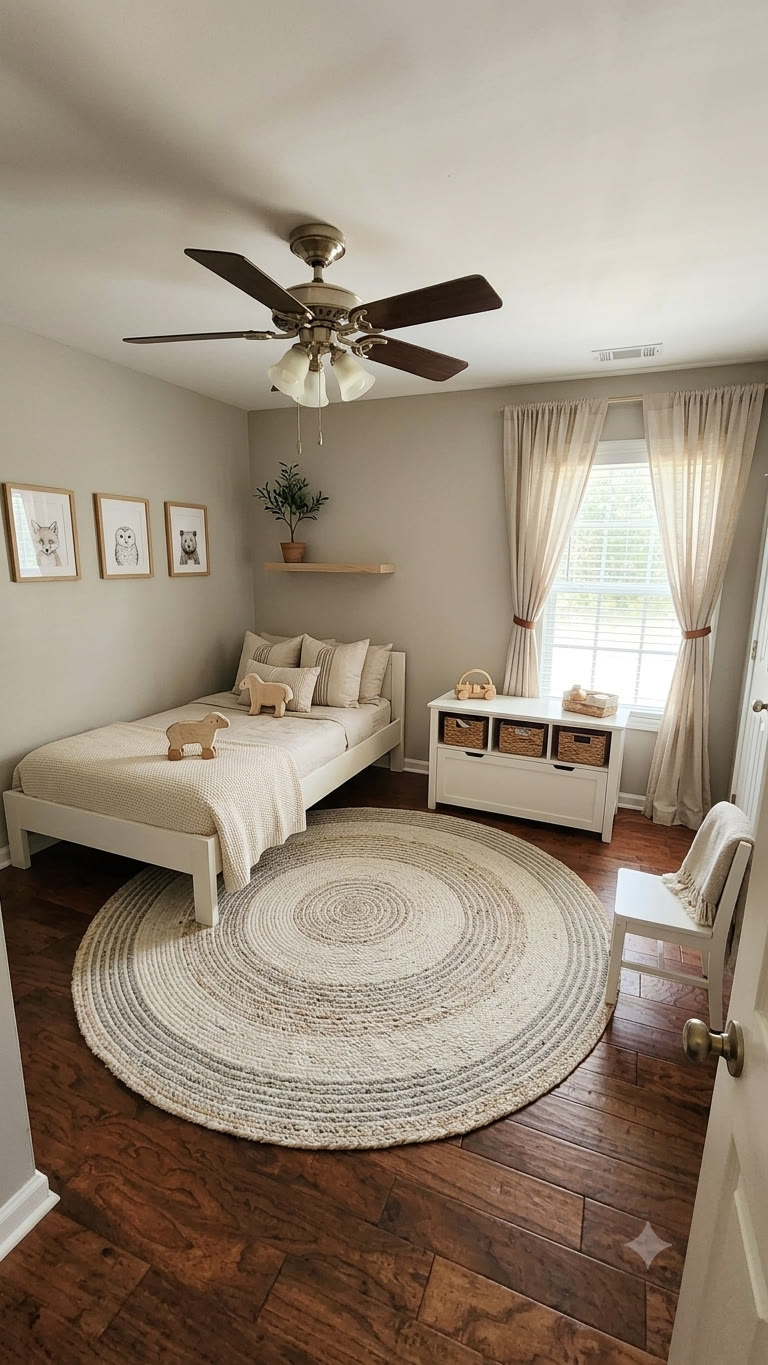
Children’s bedroom with white twin bed, braided rug, and linen curtains
Bedroom
Virtually staged
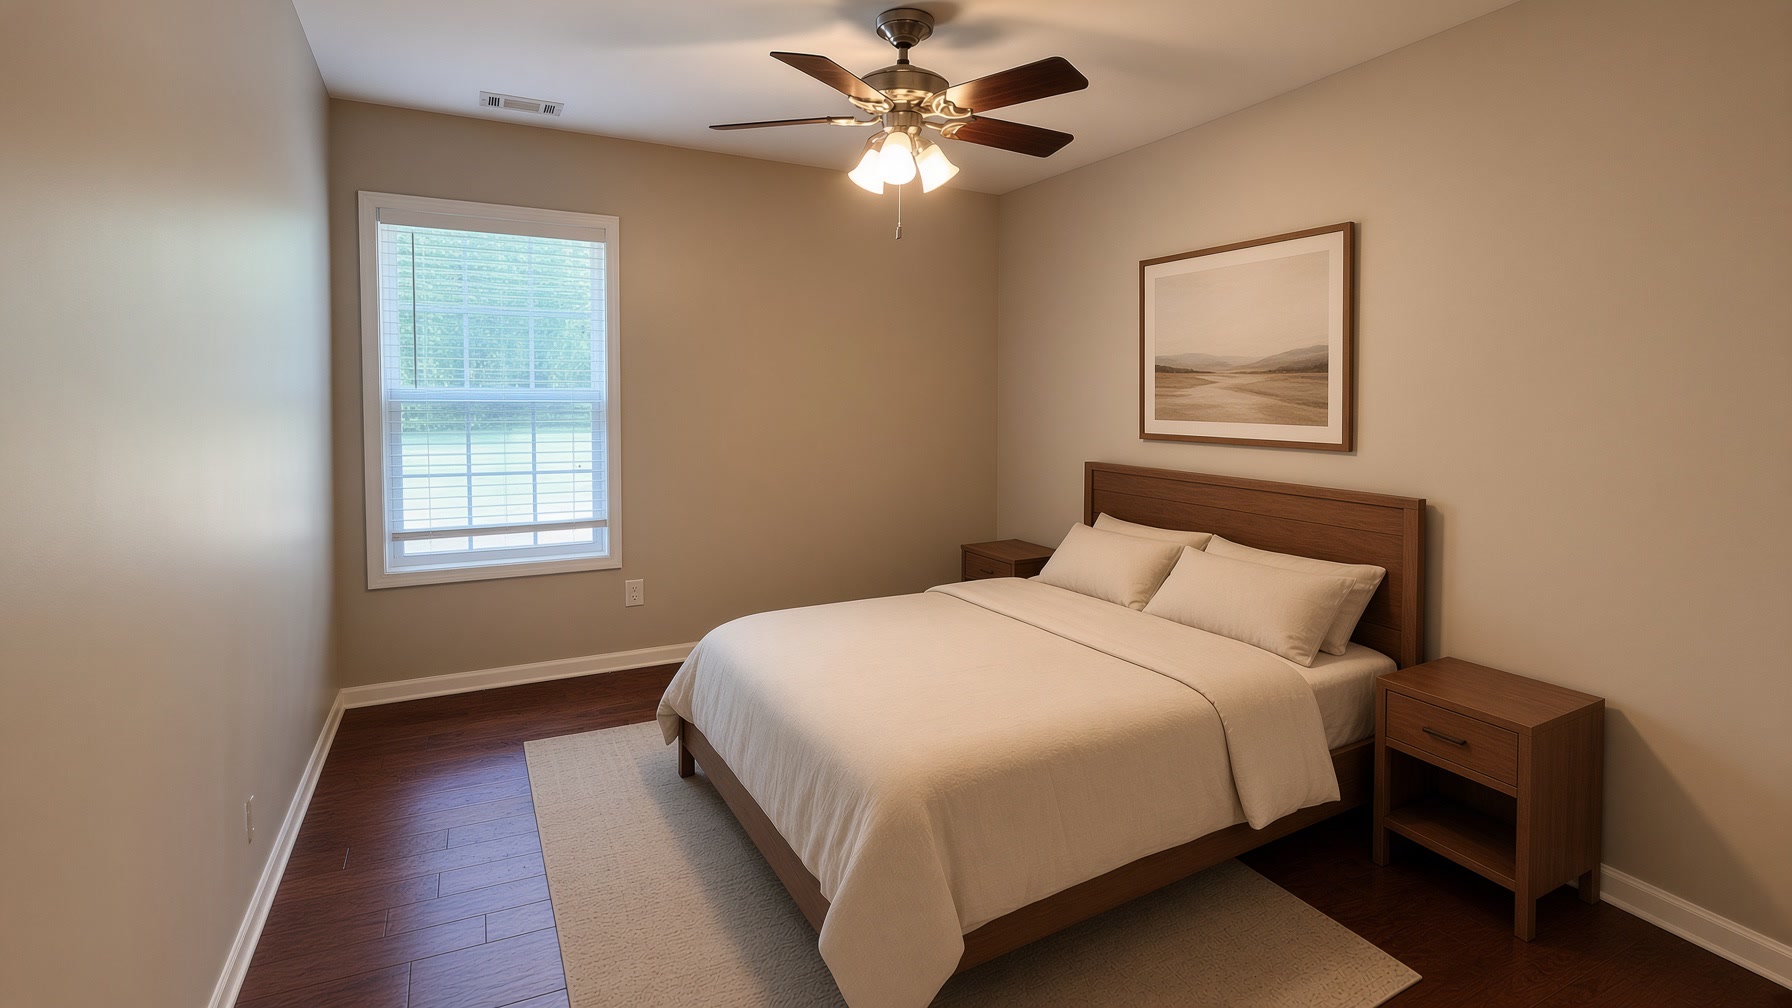
Third bedroom with hardwood, ceiling fan, and a window to the trees
Bedroom
Virtually staged
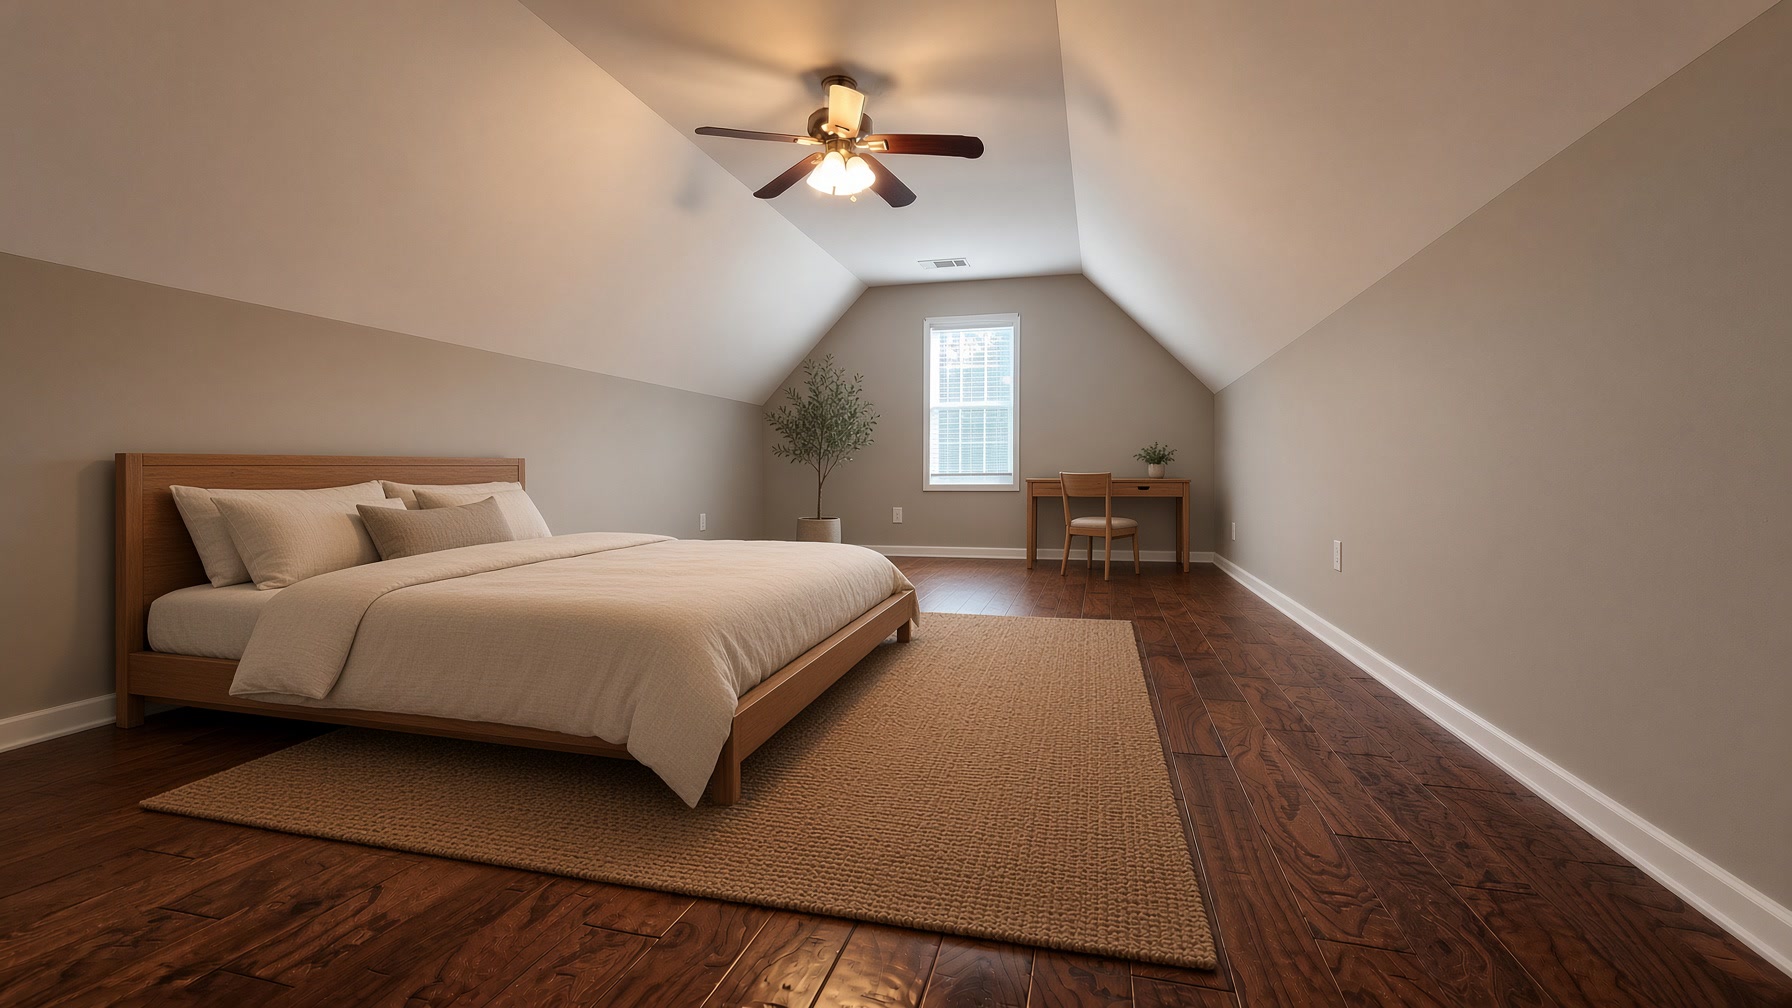
Bonus loft over the garage staged as a fourth bedroom
Bonus Loft
Virtually staged
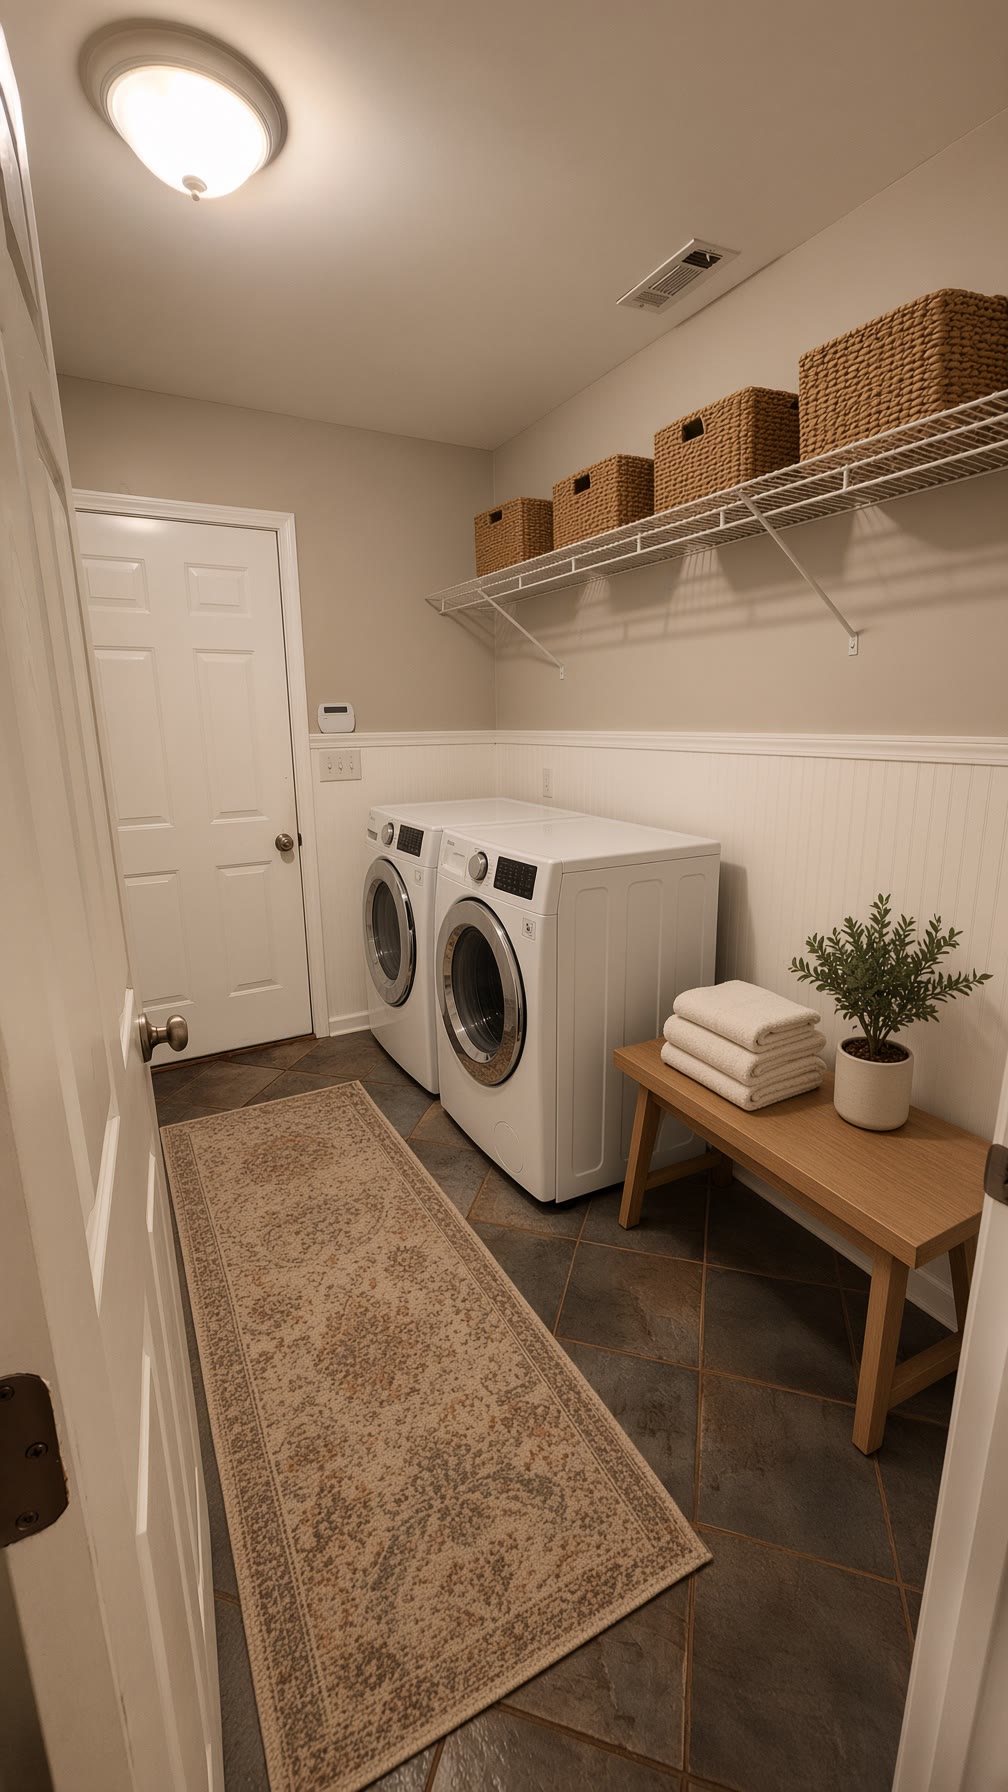
Laundry and mud room with beadboard, washer and dryer, and woven baskets
Mud Room
Virtually staged
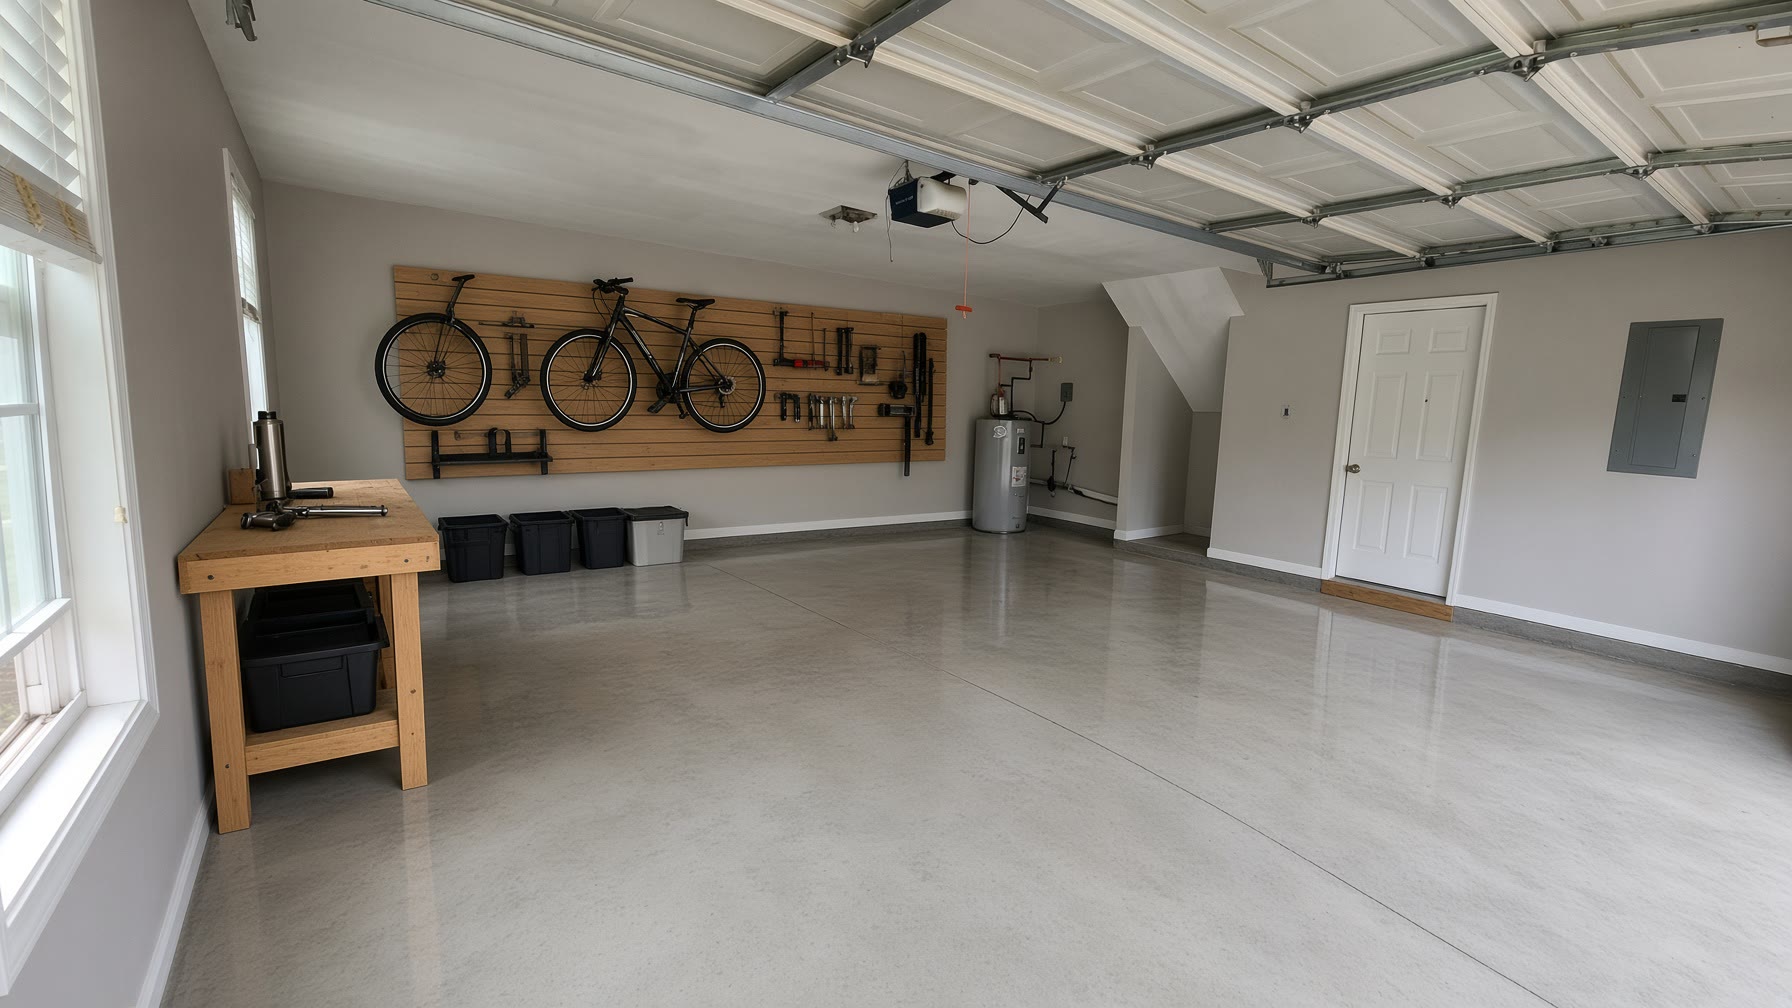
Two-car garage with workbench and organized storage
Garage
Virtually staged
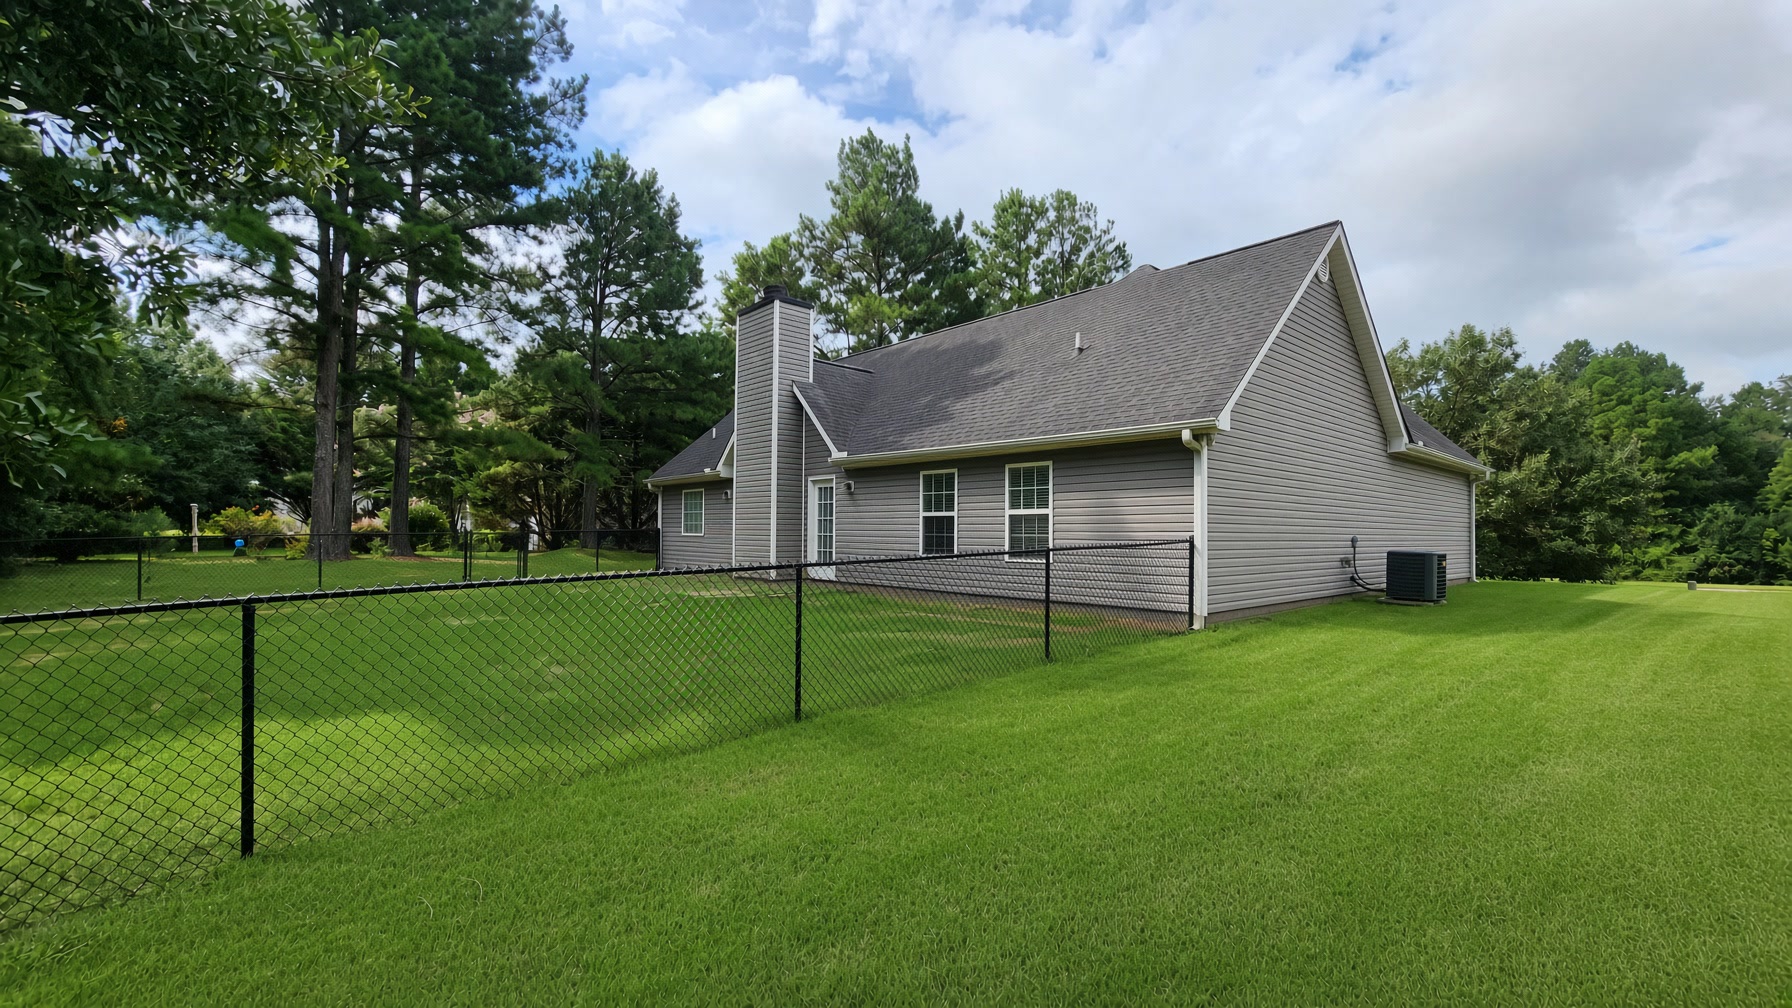
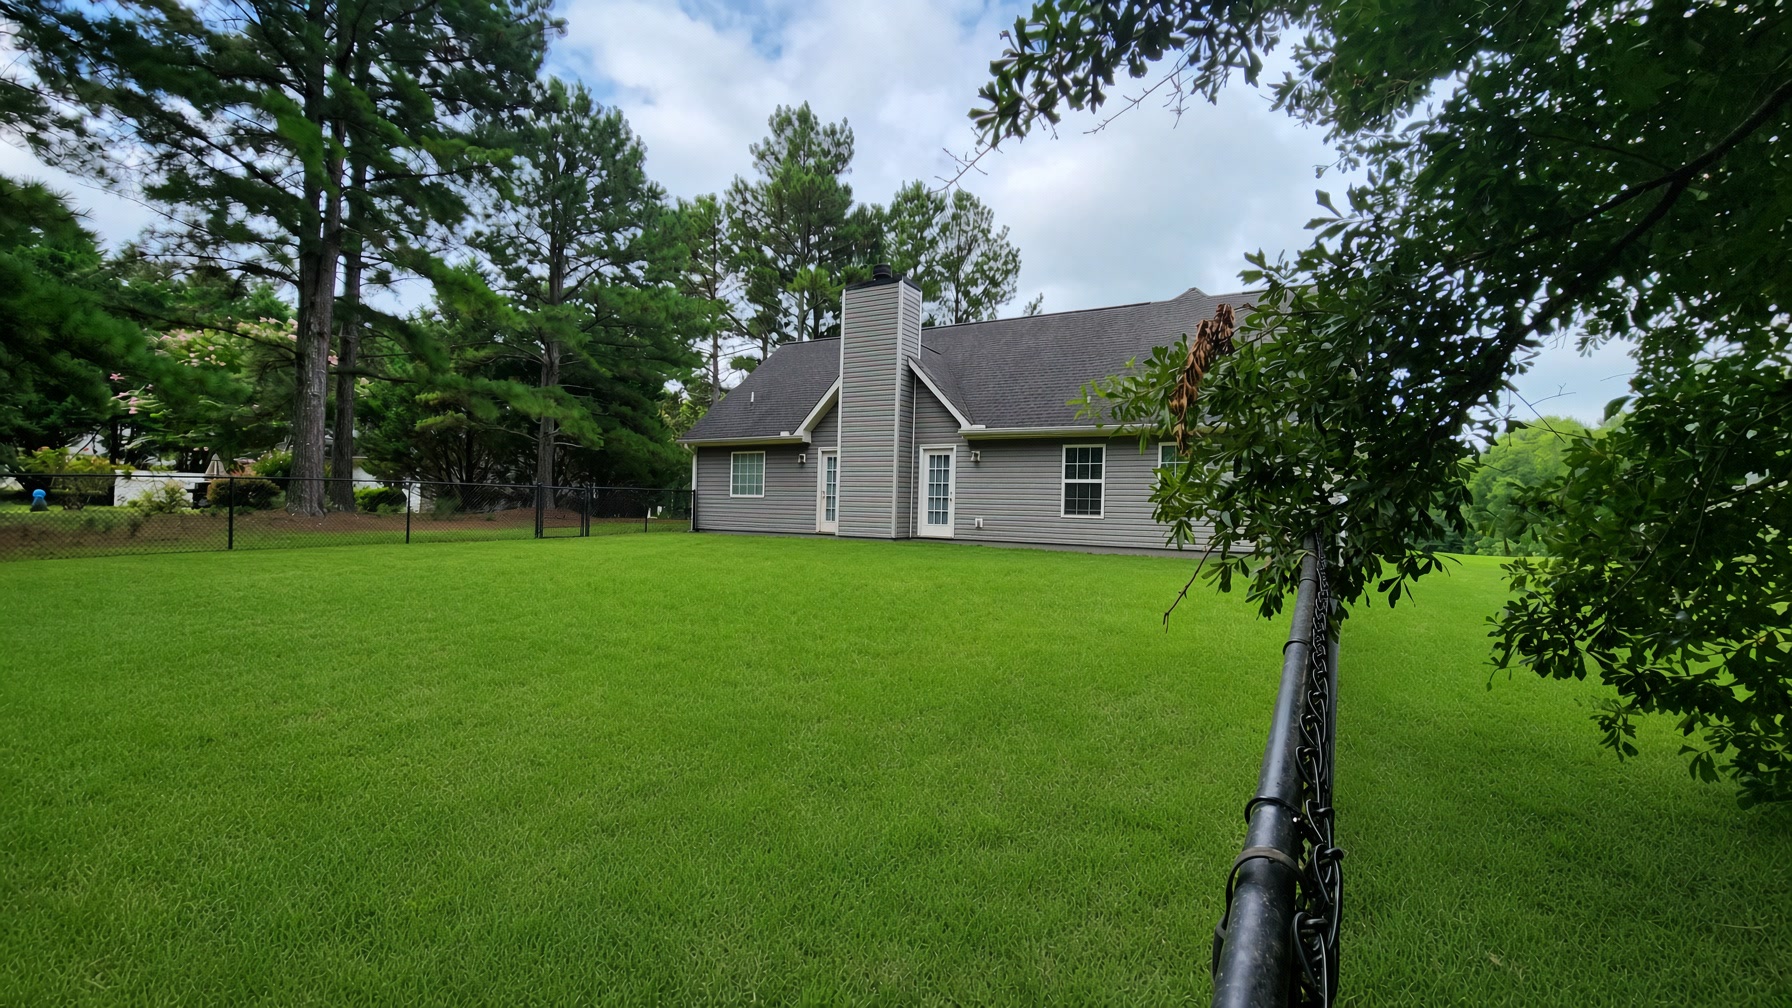
Rear of the ranch with gray siding, chimney, and chain-link fence
Yard
Fenced backyard looking toward the ranch and chimney
Yard