The Great Room
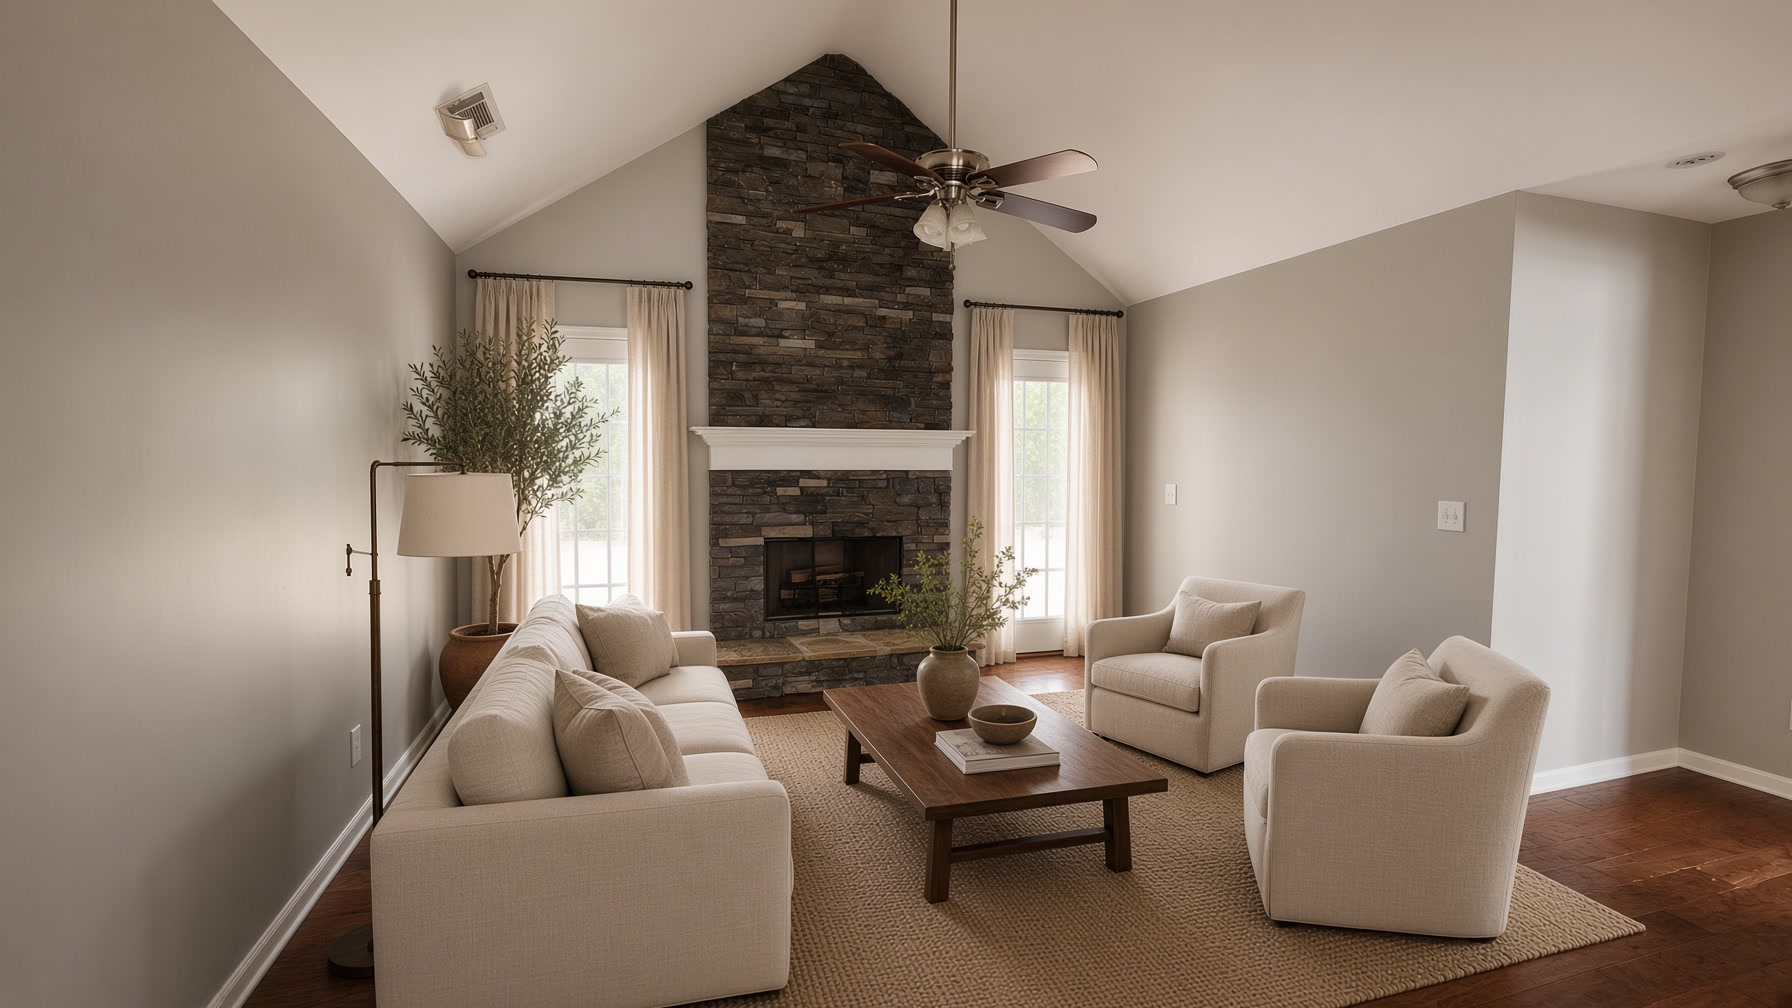
The house gathers here. A stacked-stone fireplace rises to the vault. French doors open to the fenced yard. Hardwood holds the afternoon light.
House for rent · Princeton Estates
Statham, Georgia
3 + loft
Bedrooms
2
Baths
1,580 sf
Interior
0.7 ac
Lot
2-car
Garage
Sep 15
Available
The residence
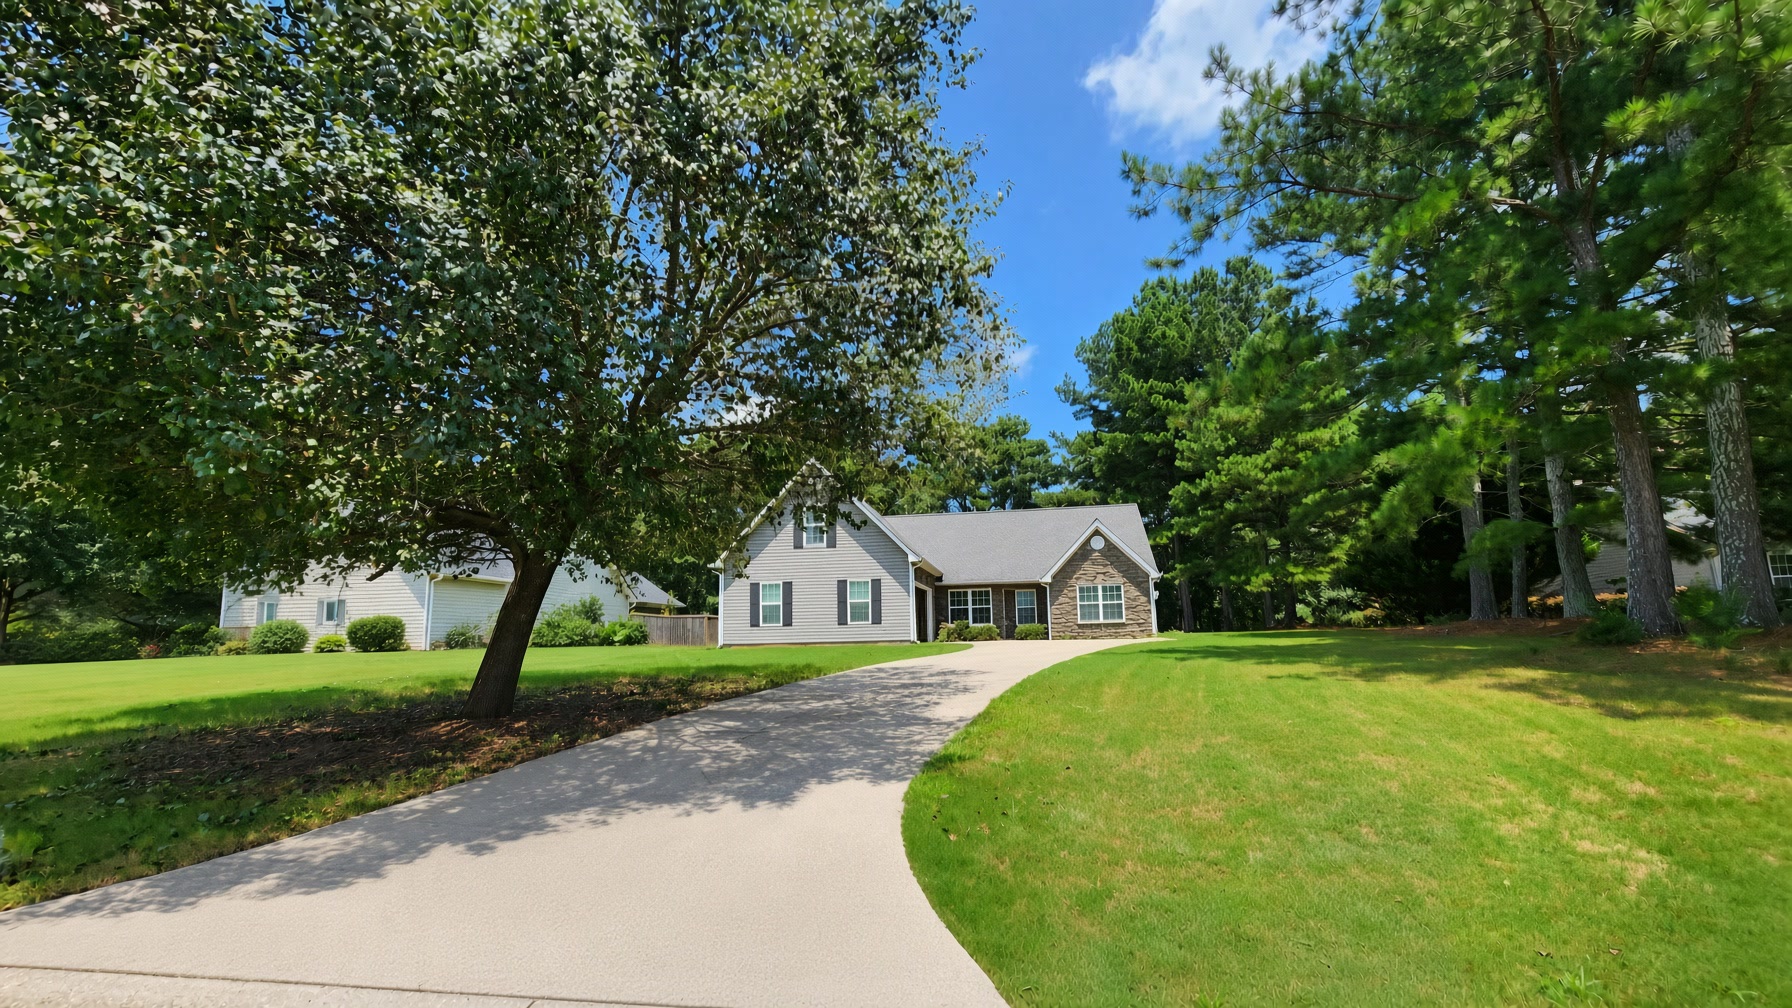
Tucked into a quiet pocket of Statham, 1407 Princeton Drive is the kind of house that feels settled the moment you cross the threshold. French doors open to a fenced yard. A stacked-stone fireplace climbs the vaulted wall. Hardwood runs warm underfoot.
The kitchen is eat-in and stainless, with a breakfast table in the window light. The primary suite is vaulted; its walk-in closet lives in the bath. Two more bedrooms rest on the main floor, a laundry-mud room takes the daily drop, and a bonus room over the garage is ready as a fourth bedroom, study, or guest loft.
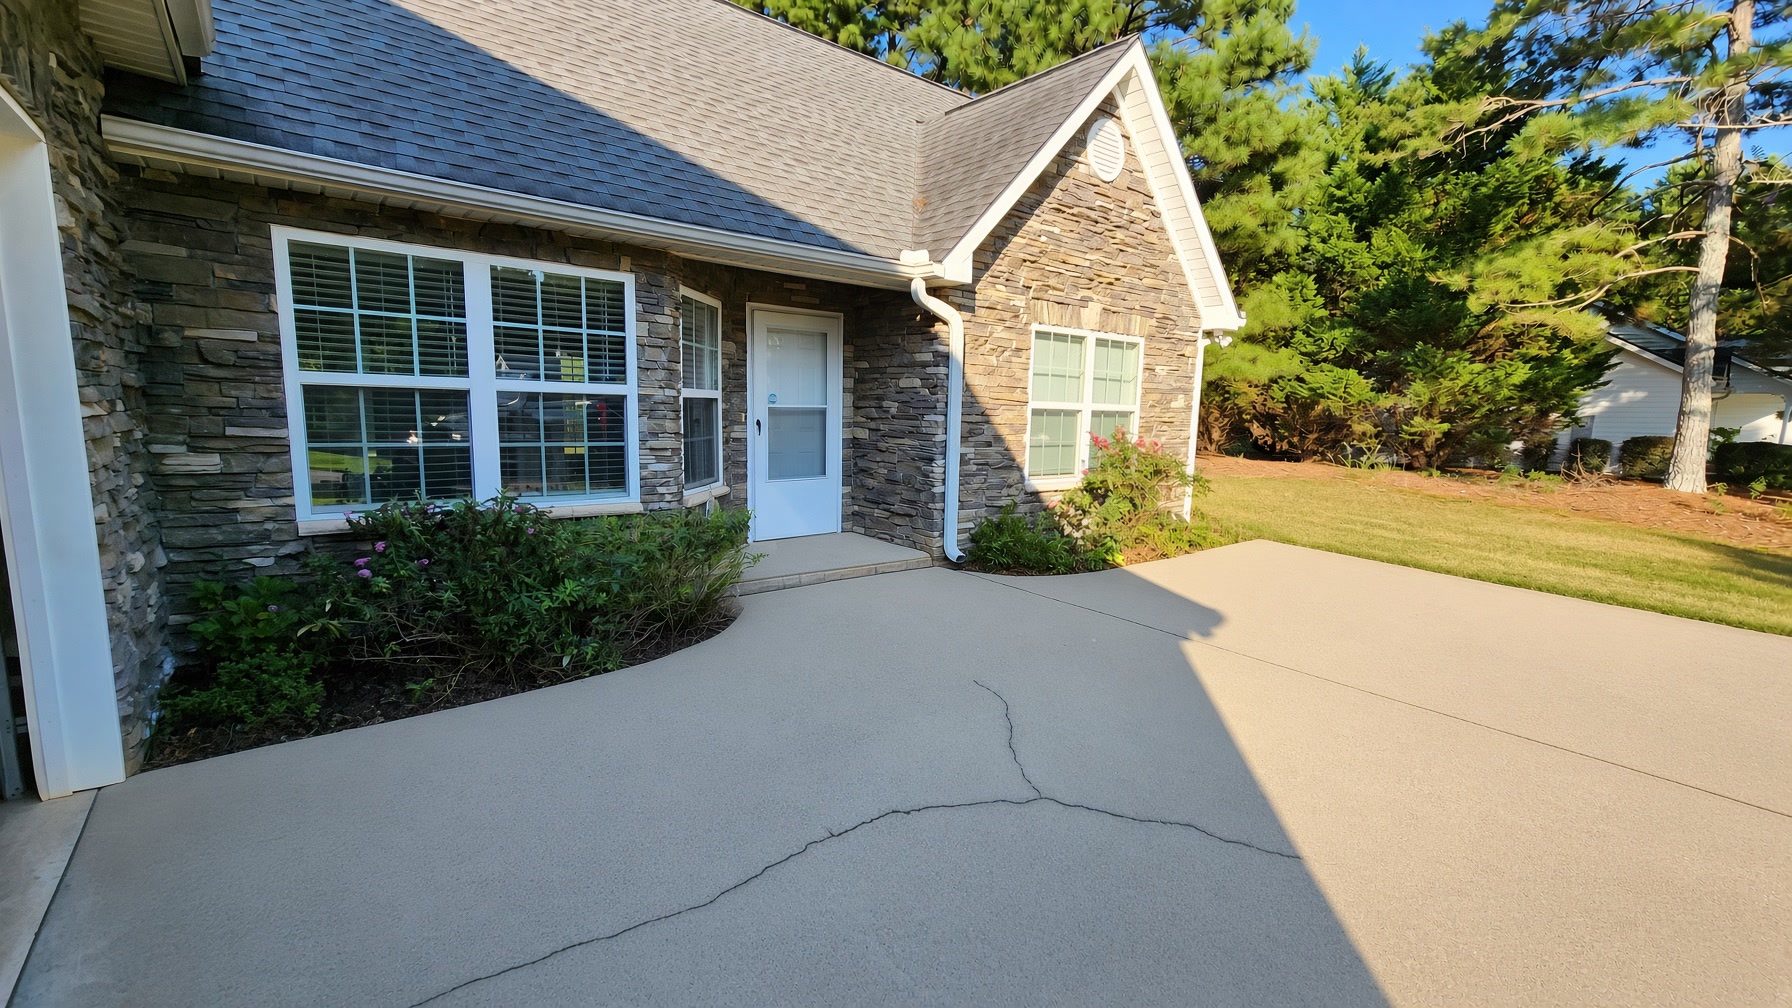
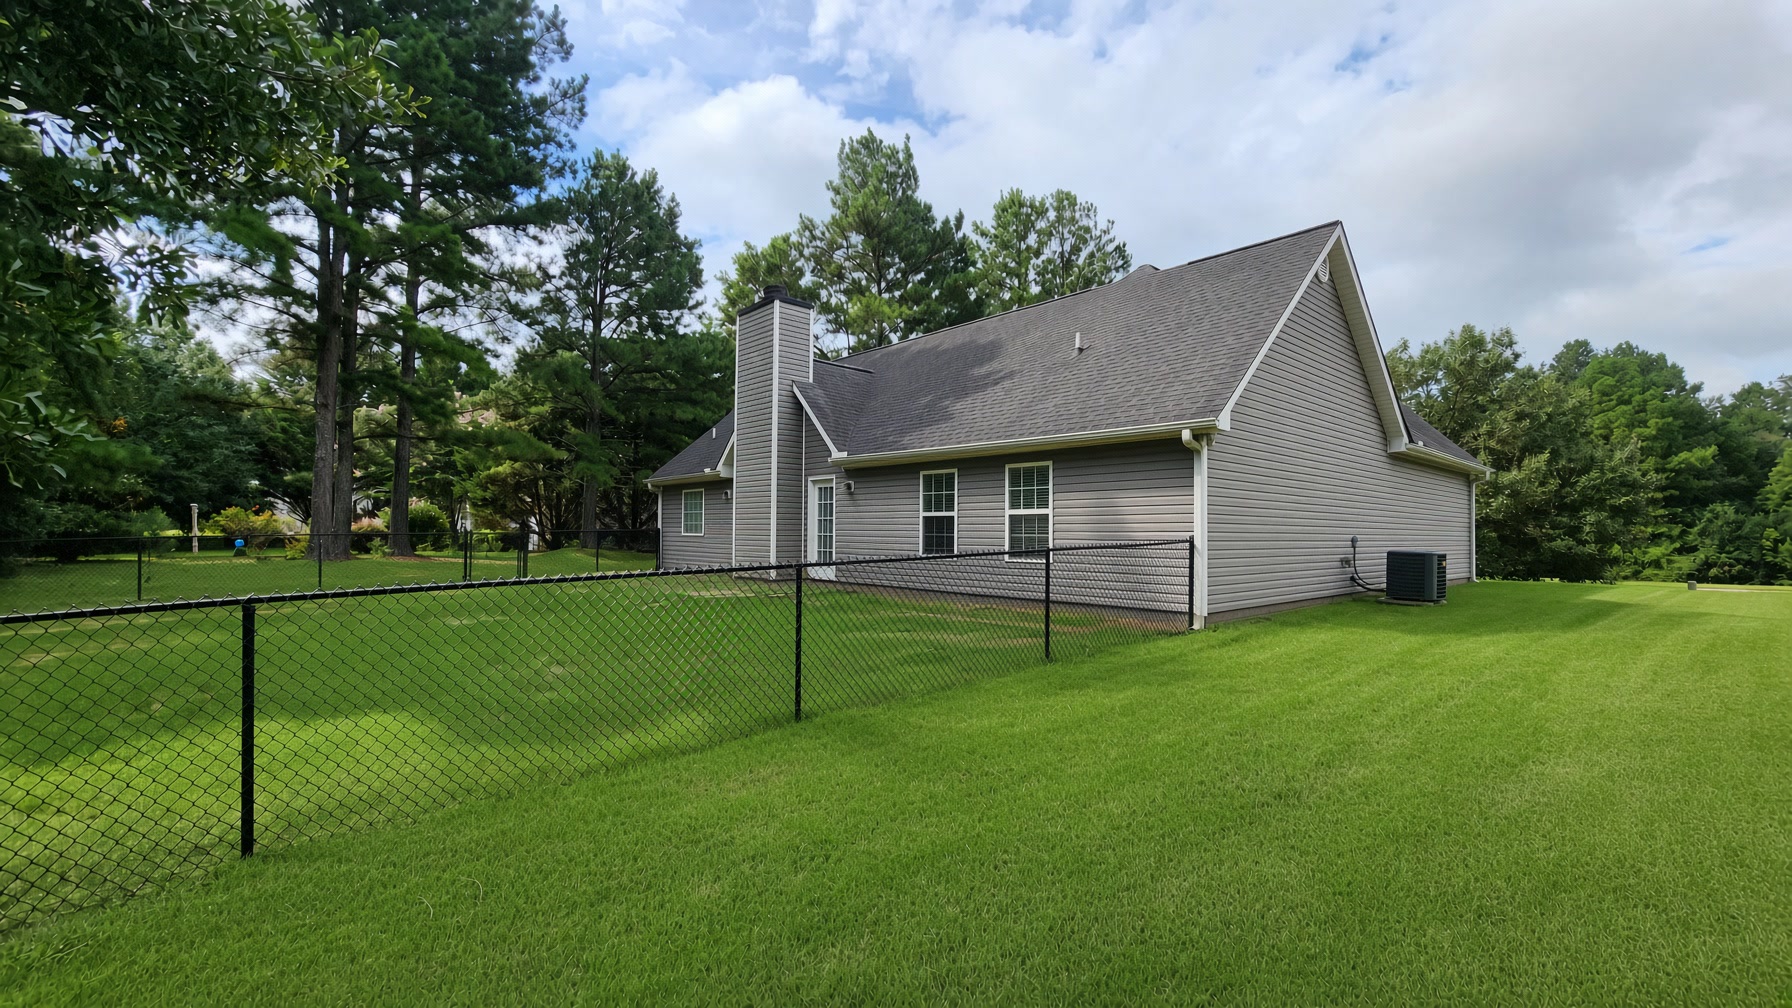
Outside: a fenced lawn, a two-car garage, and gray siding wrapping the ranch. Athens is twenty minutes east. Highways 316, 29, and 211 are an easy reach. Available September 15.
$1,800 per month · $1,975 deposit · Small to medium pets are welcome.
The kitchen
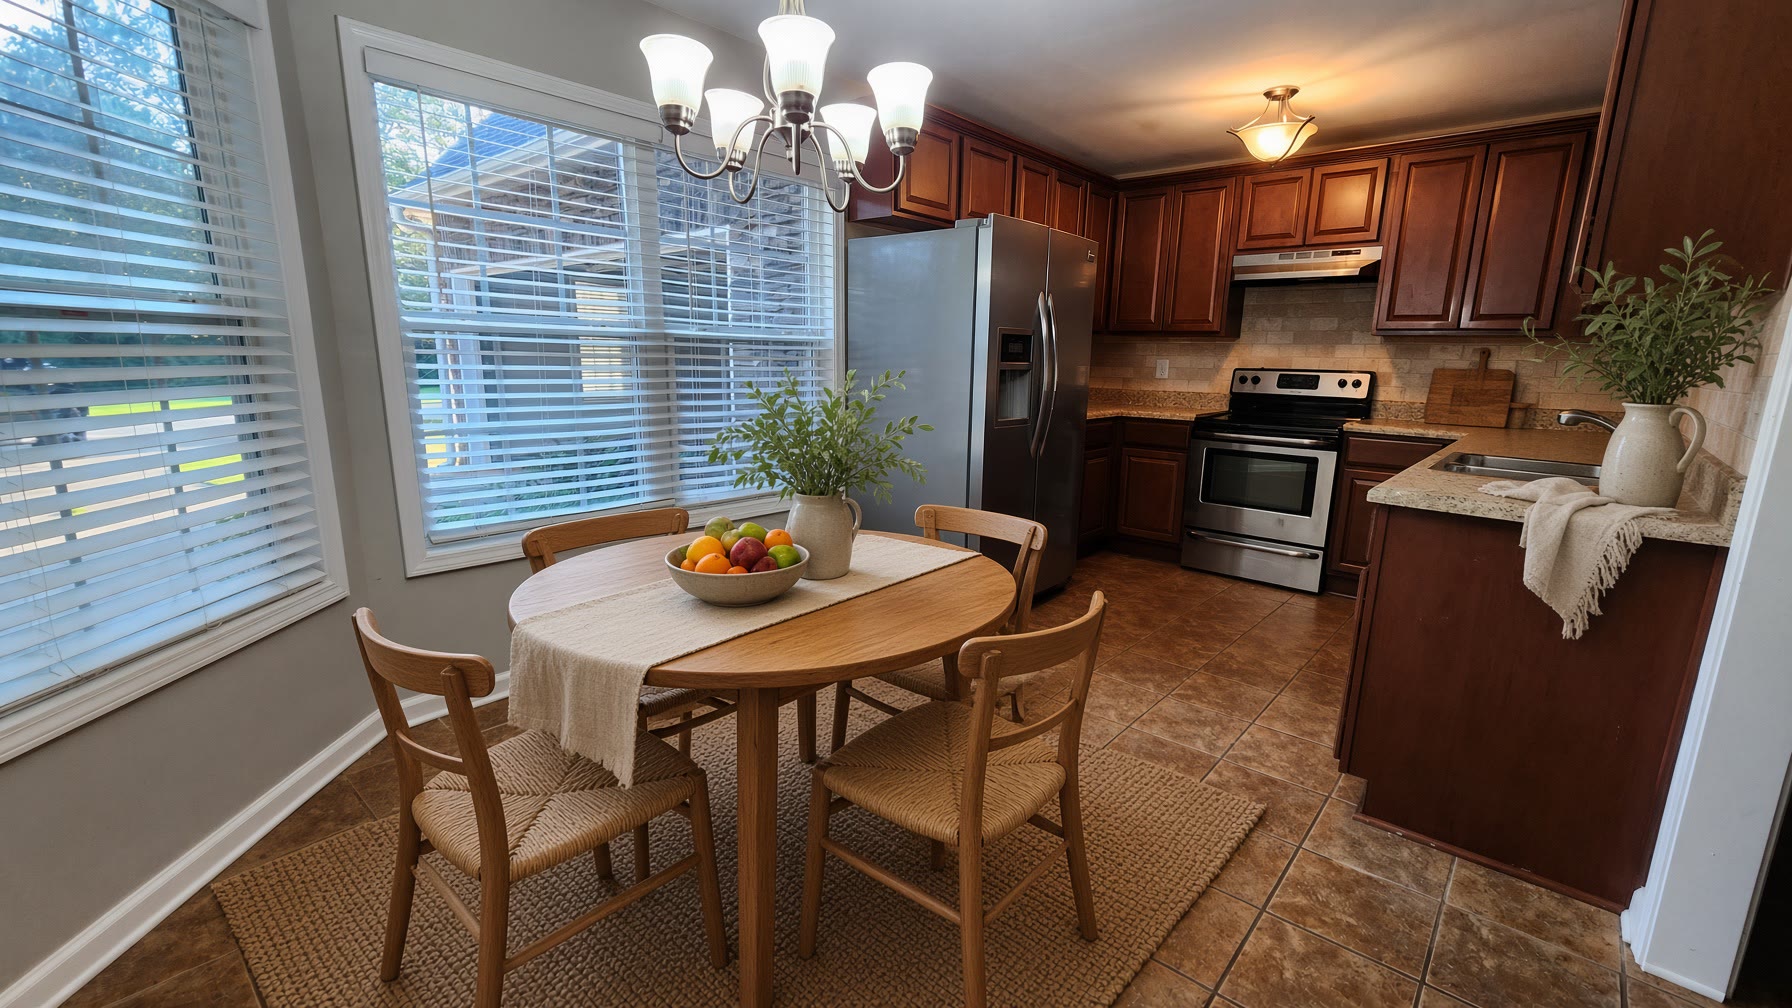
Cherry cabinetry, a full appliance suite, and a table in the light. The kitchen opens toward the great room — one continuous living floor.
View the galleryA room at a time
Rooms
The house gathers here. A stacked-stone fireplace rises to the vault. French doors open to the fenced yard. Hardwood holds the afternoon light.
An eat-in kitchen with cherry cabinetry and a full suite of stainless appliances. Breakfast lives by the windows. Range, refrigerator, and a deep sink — simple and generous.
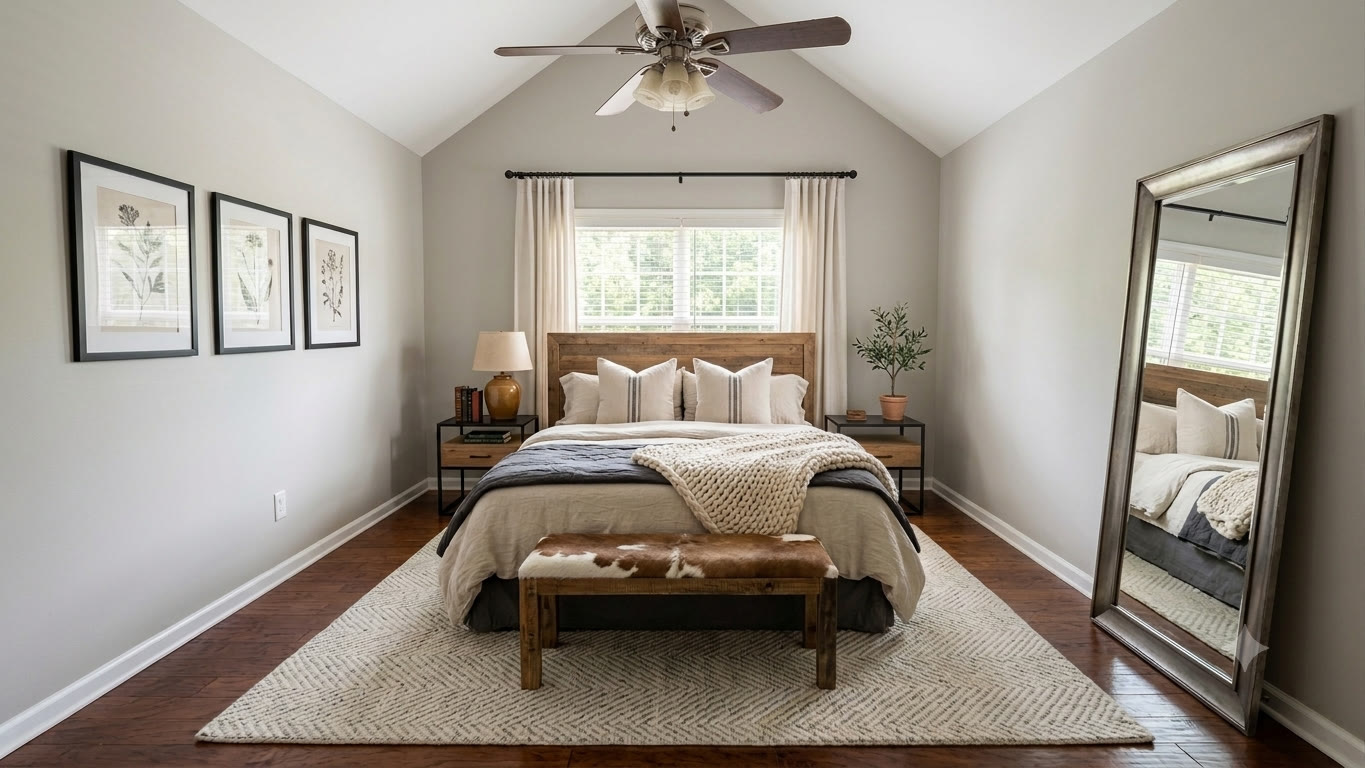
A vaulted retreat at the quiet end of the house. The walk-in closet is in the bath — tub, glass shower, and a double vanity just beyond the bedroom door.
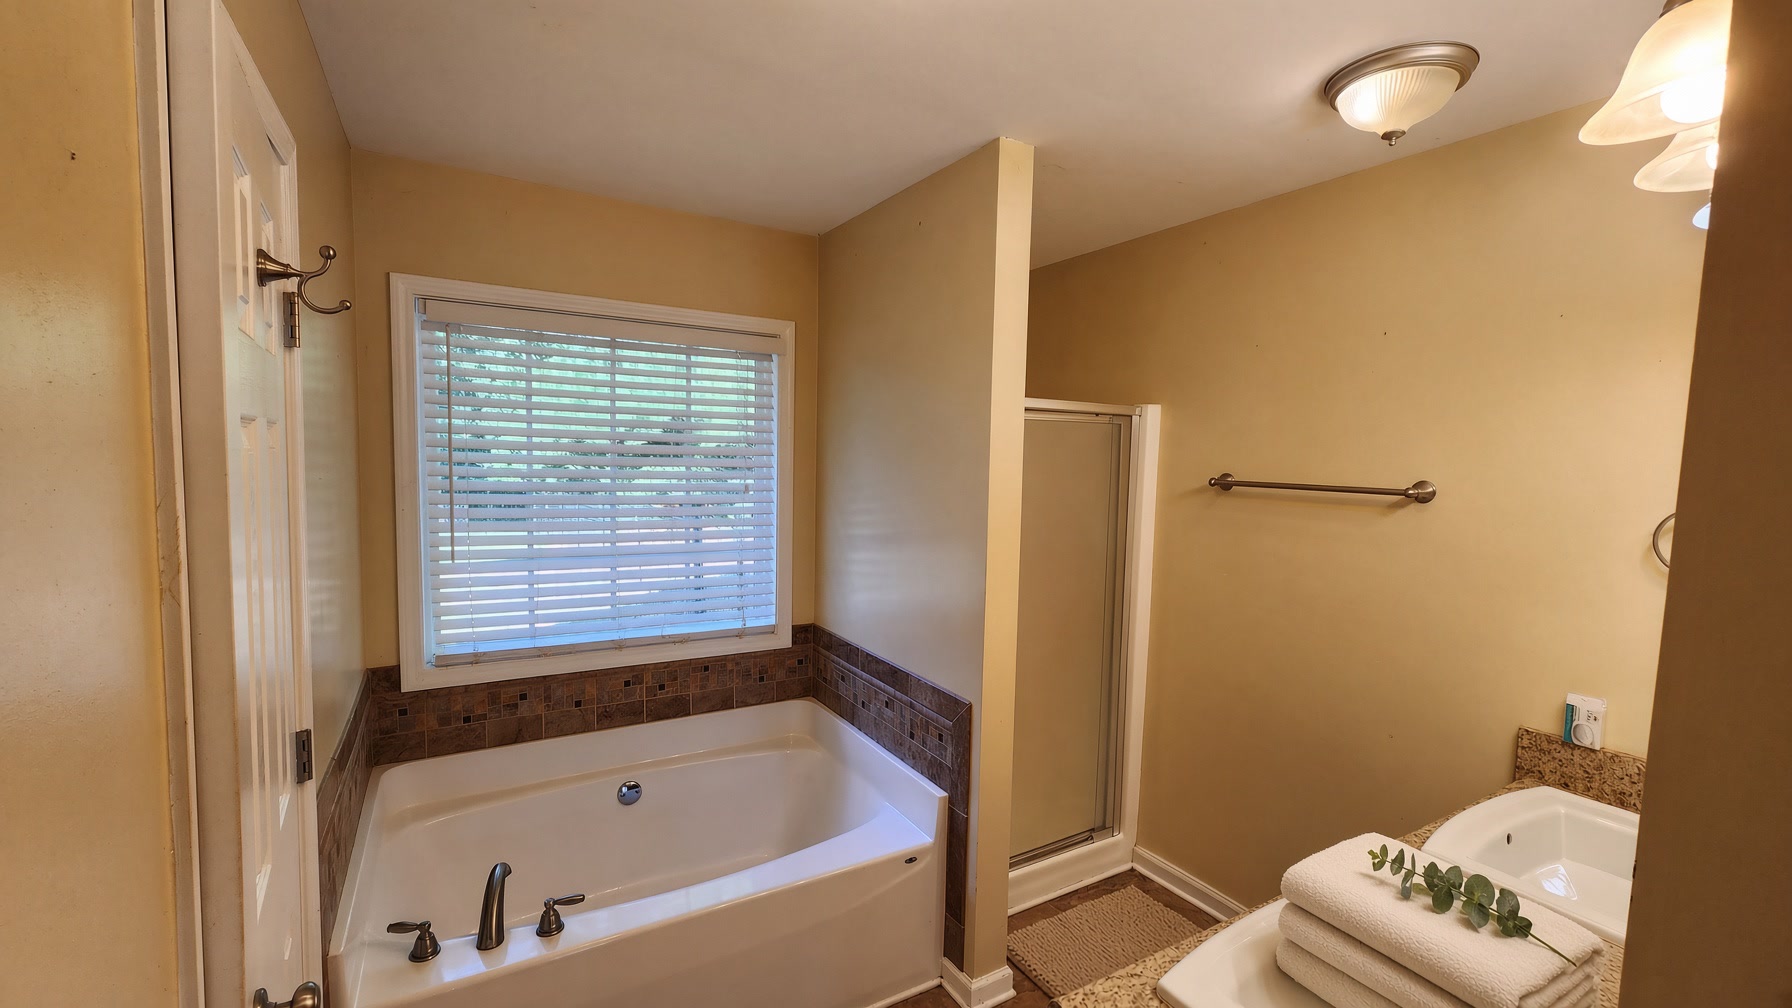
A soaking tub under the window, a glass shower, and two sinks in the primary. A second bath down the hall. The primary walk-in closet opens from the main bath.
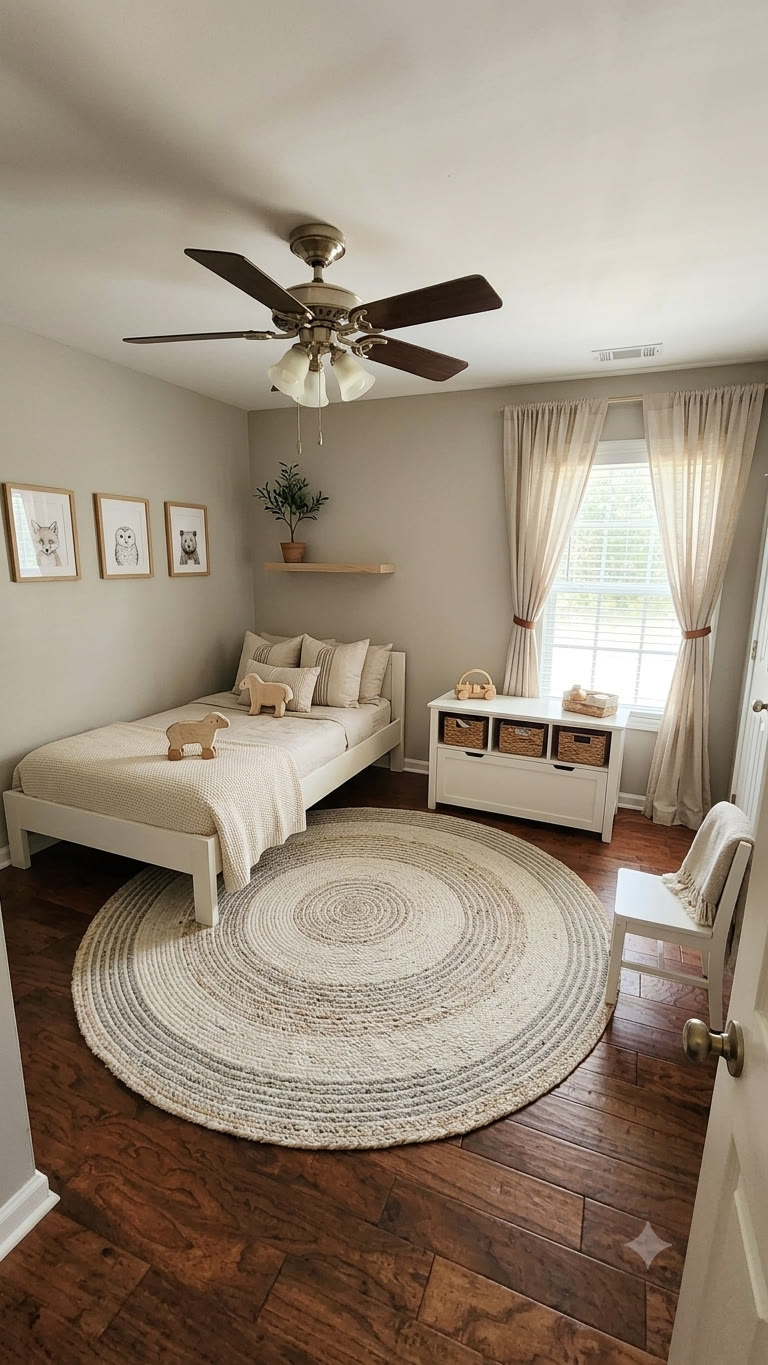
Two more bedrooms on the main floor — ceiling fans, hardwood, and good light. Ready as children’s rooms, guests, or a study.
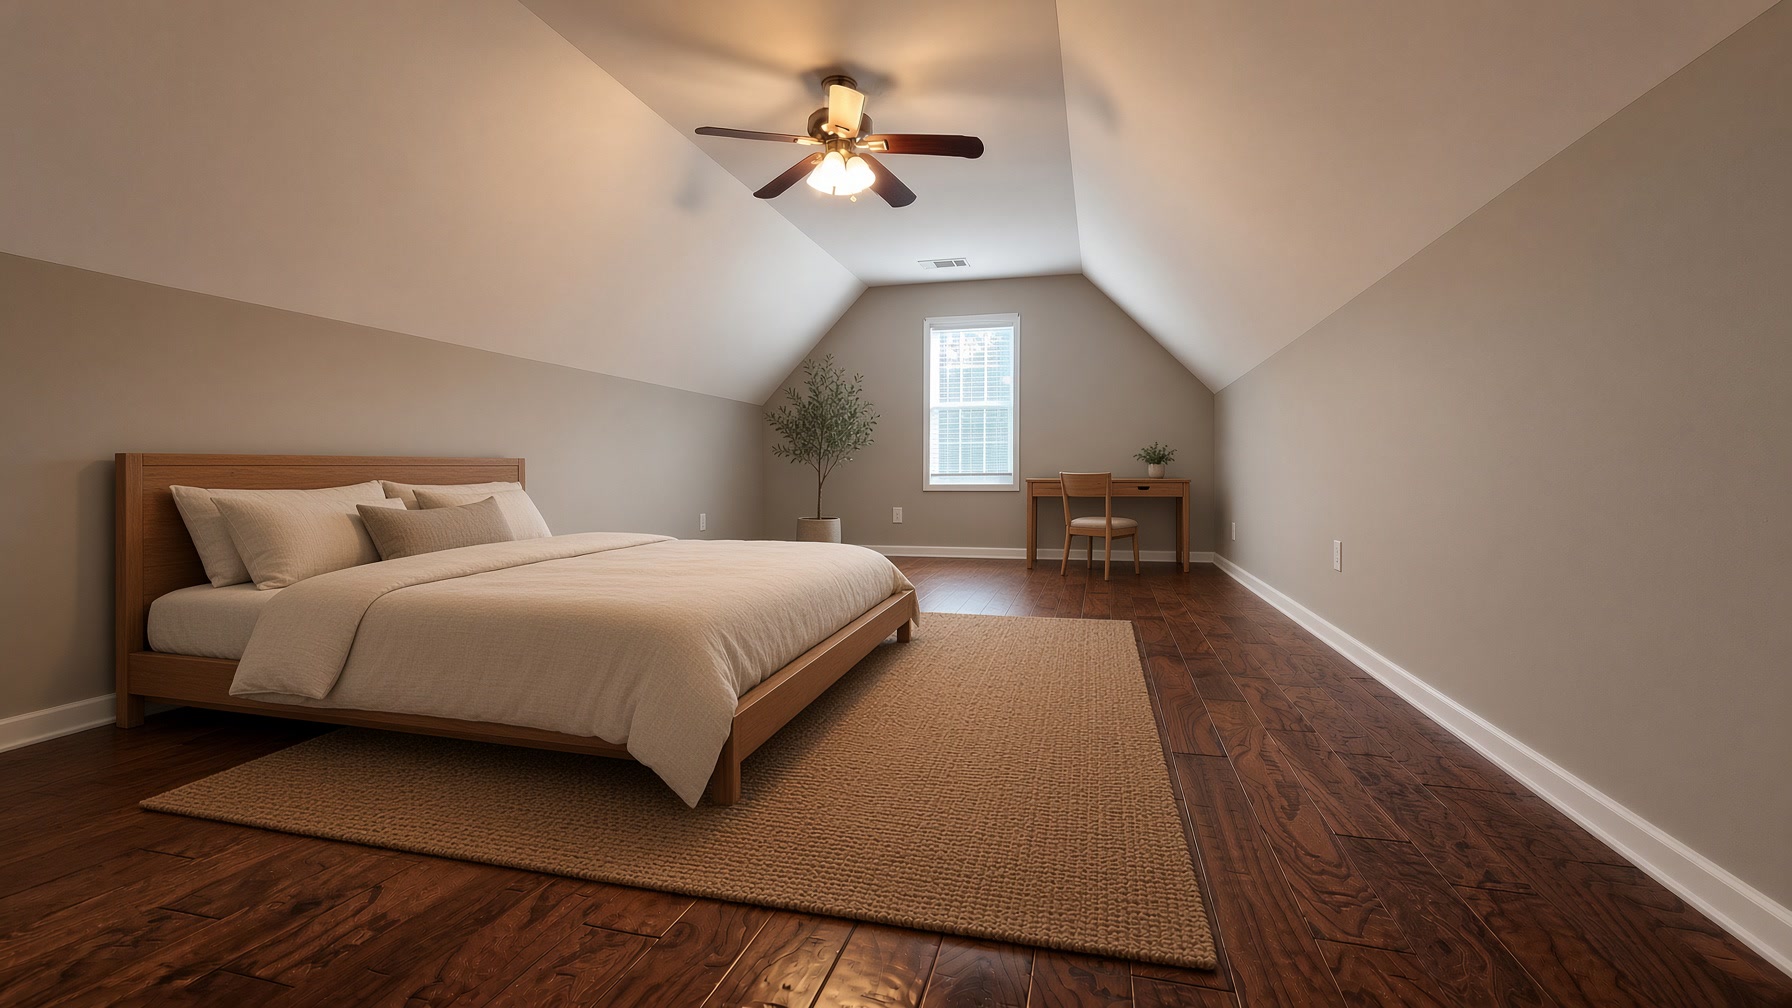
Above the garage: a vaulted bonus room that works as a fourth bedroom, an office, or a guest loft.
A room of its own — beadboard, tile, and space to drop bags and boots as well as to wash. Separate from the hall, useful every day.
A fenced lawn of nearly three-quarters of an acre. French doors from the great room, pines at the edge, room for a dog of modest size.
Particulars
Stacked stone hearth under a vaulted ceiling
Stainless appliances and a breakfast area by the windows
Vaulted ceilings; walk-in closet in the bath
A fourth bedroom, study, or guest loft
A separate room for wash day and the daily drop
Nearly three-quarters of an acre, chain-link enclosed
Attached, with the loft above
Small to medium pets welcome
Statham · Barrow County
A small-town Barrow County address with Athens twenty minutes east. Highways 316, 29, and 211 are close — Fort Yargo, downtown Winder, and the university city beyond. The house sits in Princeton Estates, a quiet street of ranches and mature trees. There is no HOA.
Find the house
1407 Princeton Drive
Statham, GA 30666
Twenty minutes west of Athens. An easy reach of Highways 316, 29, and 211.
Open directionsAvailable September 15, 2026
$1,975 security deposit. Tenant pays electricity, water, and trash. Small to medium pets are welcome. No smoking.
Request a private tour
A short note is enough. We will confirm a time.